
Primary on Main

Address
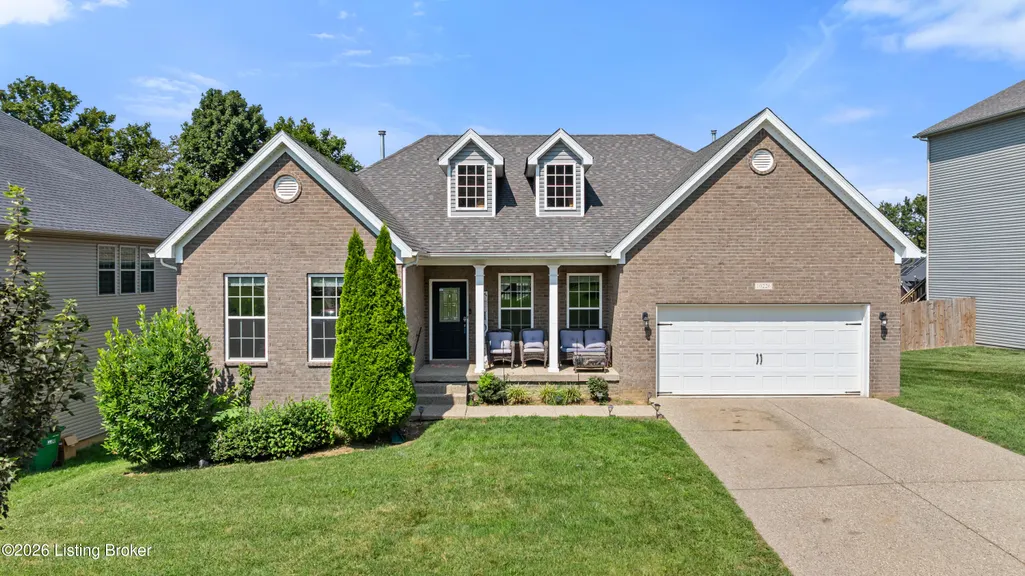
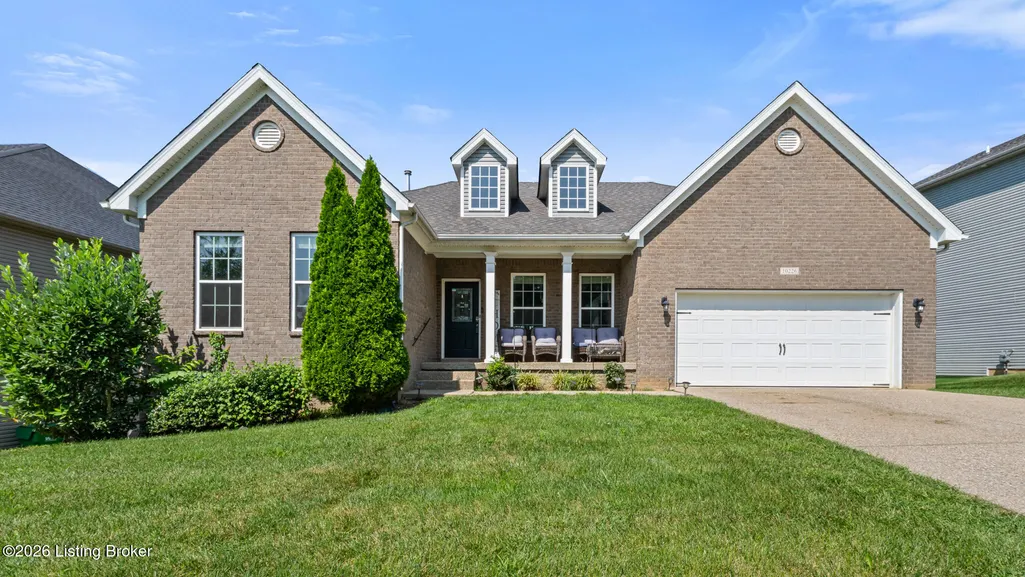
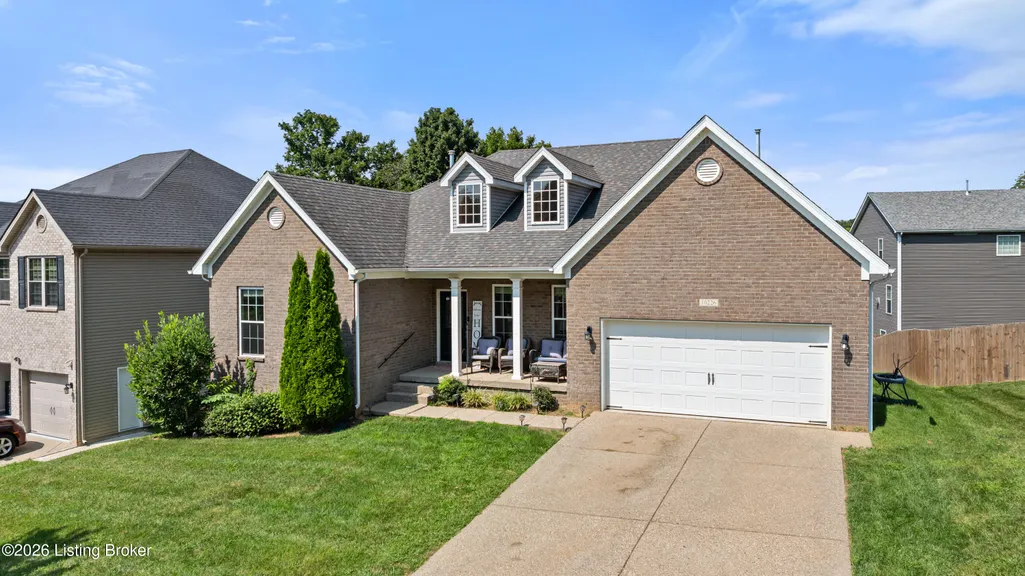
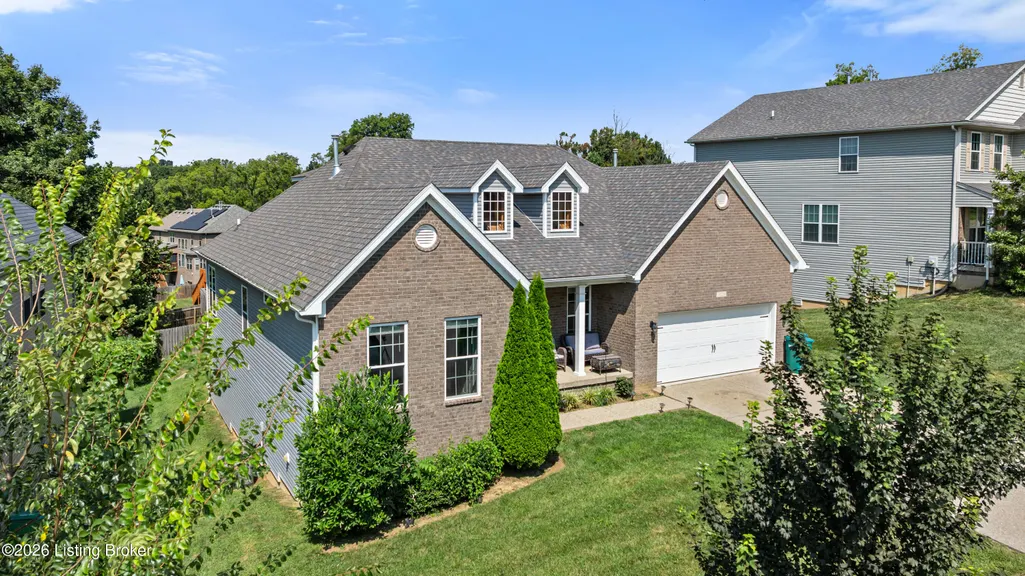
10226 Park Lake Dr, Louisville, KY
Price
$ 490,000
Property Attributes
- MLS#1728037
- TypeSingle Family
- Listing Status Active
- CountyJefferson
- CityLouisville
- AreaBuechel-Hghvw-okolona-FernCreek
- NeighborhoodCOOPER FARMS
- Zip40229
- StyleTraditional
- Year Built2018
- Price$ 490,000
- Bedrooms5
- Full Bathrooms4
- Half Bathrooms0
- Sqr Footage4520
- Lot Size0.2 Acres
Data Source:
Metro Search, Inc.
Property Description
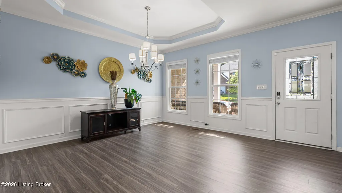
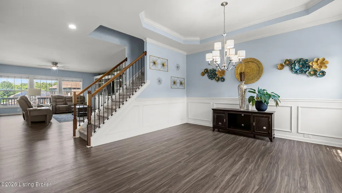
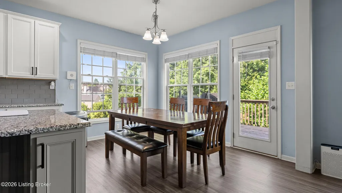
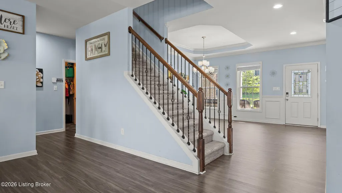
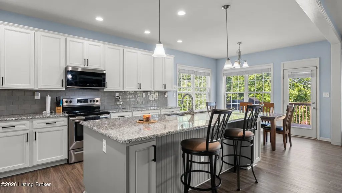
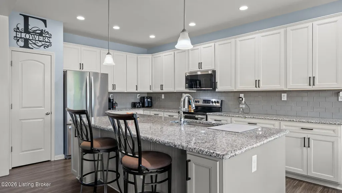
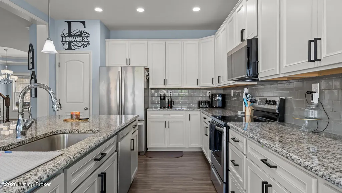
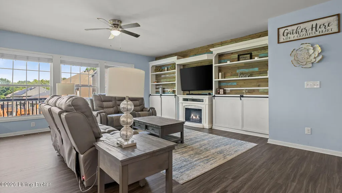
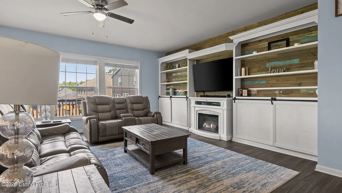
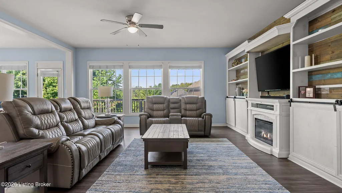
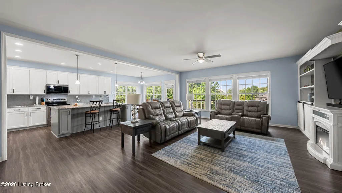
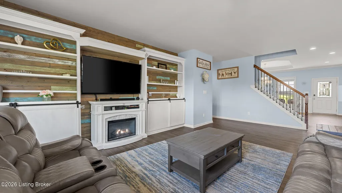
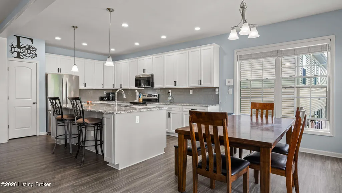
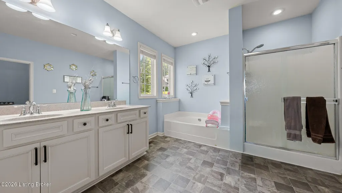
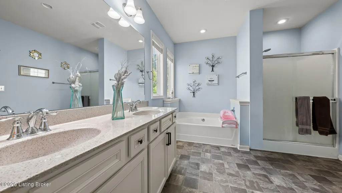
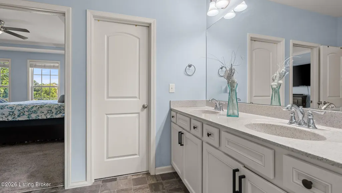
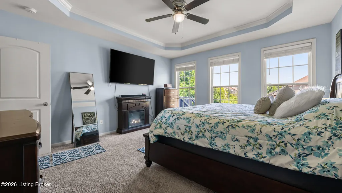
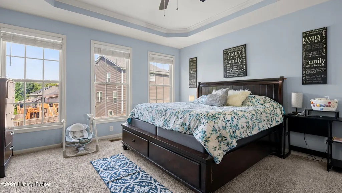
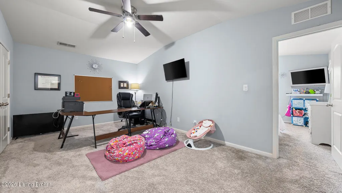
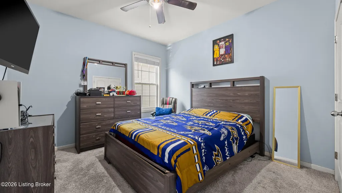
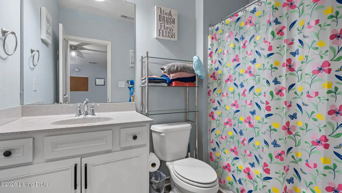
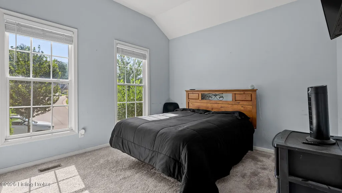
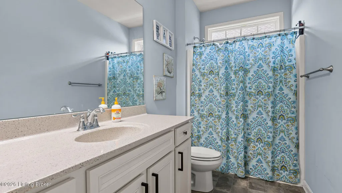
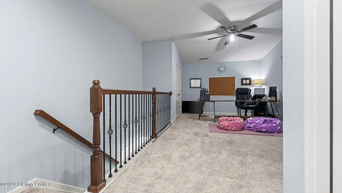
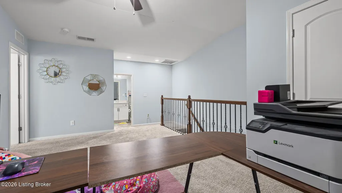
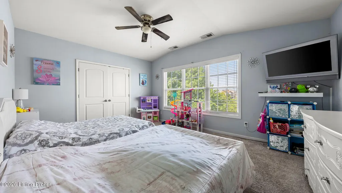
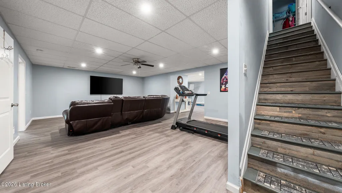
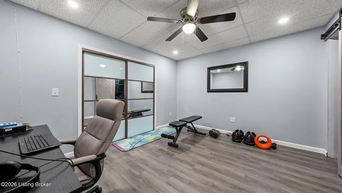
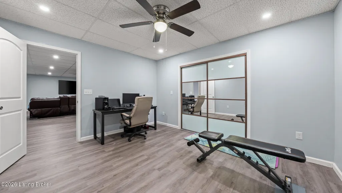
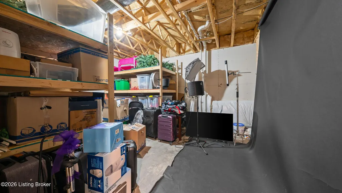
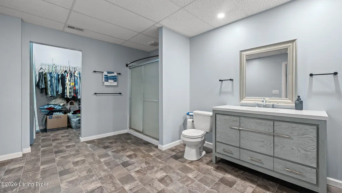
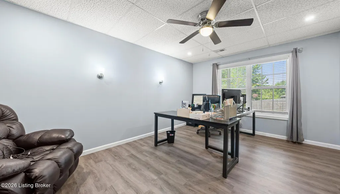
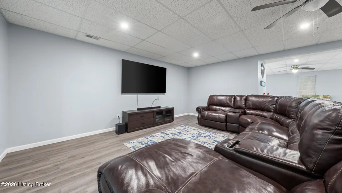
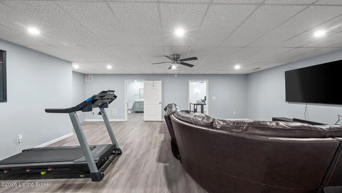
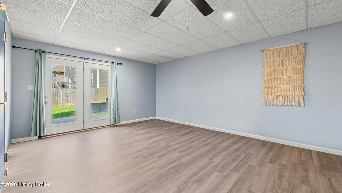
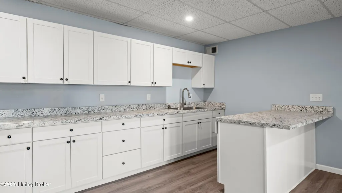
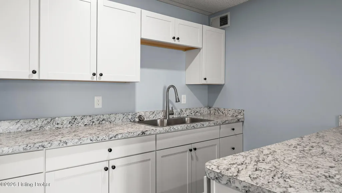
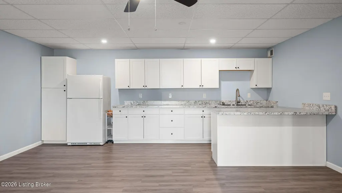
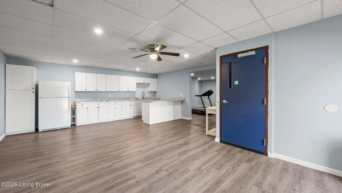
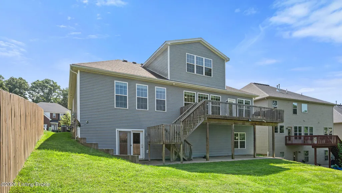
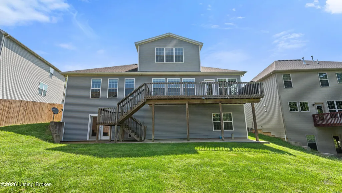
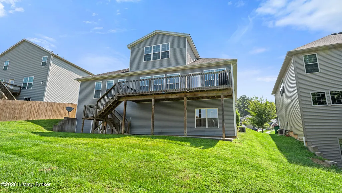
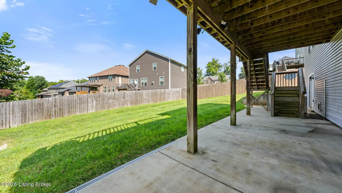
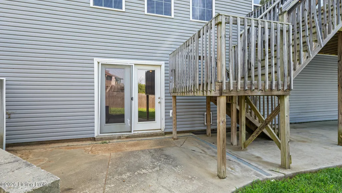
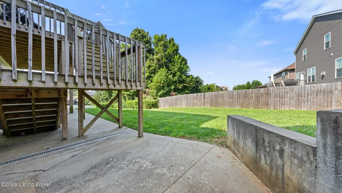
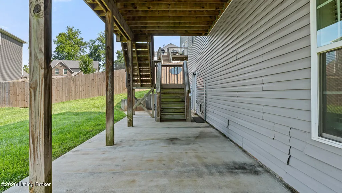
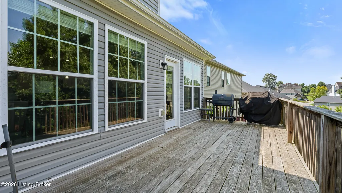
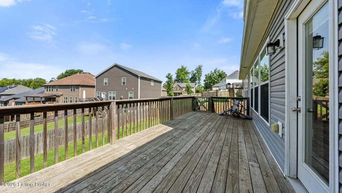
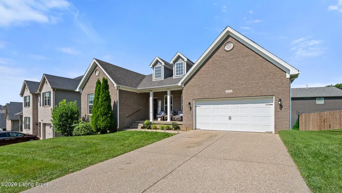
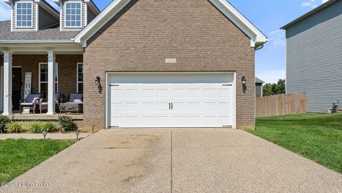
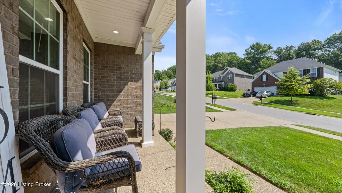
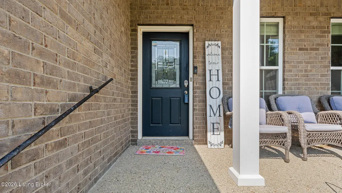
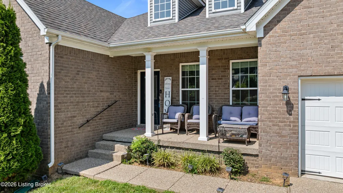
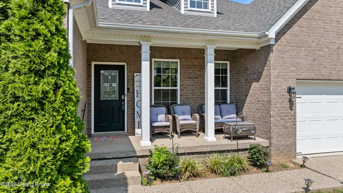
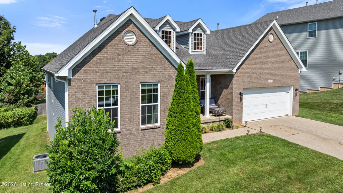
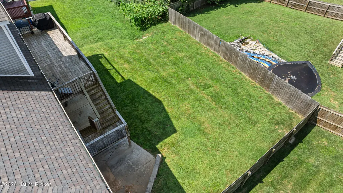
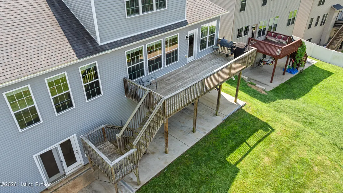
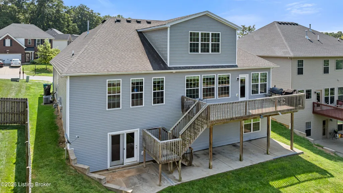
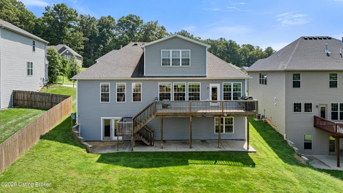
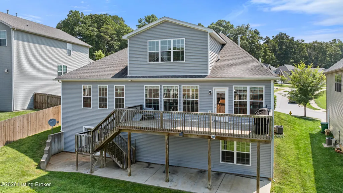
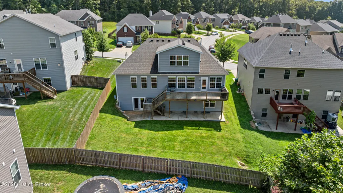
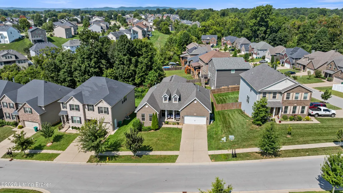
Spacious 5-bedroom, 4-bath home offering three finished levels, multiple living spaces and a layout designed for flexibility! The main level features a large primary suite with walk-in closet, dual vanities, soaking tub and separate shower, plus two additional bedrooms. The open kitchen is the heart of the home with white cabinetry, granite countertops, stainless appliances and a large island flowing into the spacious living area—perfect for entertaining and everyday gatherings. Upstairs offers a private bedroom, full bath and bonus room ideal for a playroom, media space or additional lounge. The finished walkout basement adds incredible versatility with a 5th bedroom, full bath, kitchenette, large living area, office/workout room, generous storage and a dedicated pet room with direct backyard access. Whether you need space for guests, extended family, hobbies or working from home, this floor plan gives you options! Outside, enjoy an oversized deck with room for grilling and entertaining, a covered lower patio and backyard space to relax and unwind. LVT flooring and neutral finishes add to the move-in-ready feel. Conveniently located in the McNeely Lake area near recreation, shopping, dining and everyday amenities. So much space inside and out—this is one you'll want to see in person!
| Price History | |
|---|---|
| 9/3/2026 | Listed $490,000 |
General Features
| Heating | Forced Air,Natural Gas,Propane |
|---|---|
| Cooling | Central Air |
| Utilities | Electricity Connected,Fuel:Natural |
| Roof | Shingle |
| HOA Fee | 450 |
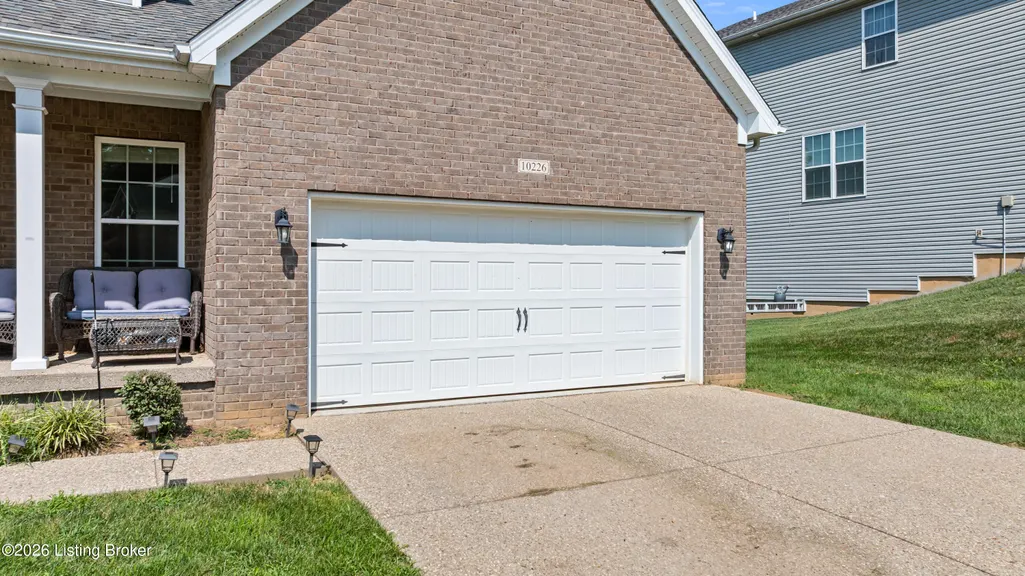
| Garage Spaces | 2 |
| Architectural Style | Traditional |
| Construction Materials | Vinyl Siding,Wood Frame,Brick Veneer |
| Year Built | 2018 |
| Stories Count | 2 |
| Property Subtype | Single Family Residence |
| County | Jefferson |
| Property Type | Residential |
| Association Amenities | Clubhouse,Playground,Pool |
| HOA | true |
| Attached Garage | true |
| Subdivision Name | COOPER FARMS |
| Garage Y/N | true |
| Total Rooms | 17 |
| Full Baths | 4 |
| Status | Active |
| Directions | From Mt. Washington Rd. take left onto Black Walnut Blvd., Turn right onto Black Walnut Circle, then turn right onto Park Lake Dr. |
| City | Louisville |
| High School District | Jefferson |
| MLS Area | 06-Buechel/Hghvw/okolona/FernCreek |
| Lot Size Units | Acres |
| Lot Size Square Feet | 8581 |
| MLS Area Minor | 06-Buechel/Hghvw/okolona/FernCreek |
| Standard Status | Active |
| Tax Lot | 0146 |
Interior Features
| Basement | Walkout Finished |
|---|---|
| Air Conditioning Y/N | true |
| Heating Y/N | true |
| Fireplace Y/N | false |
| Above Grade Finished Area | 2743 |
| Total Bedrooms | 5 |
| Below Grade Finished Area | 1777 |
| LivingAreaSource | Appraiser |
| Total Baths | 4 |
Exterior Features
| Fencing | None |
|---|---|
| Parking Features | Attached,Entry Front,Driveway |
| Lot Features | Sidewalk,Level |
| Water Source | Public |
| Lot Size Area | 0.2 |
| Foundation Details | Poured Concrete |
| Building Area Total | 2743 |
| Lot Size Acres | 0.2 |
Amenities
- Foreclosure
- Views
- Short Sale
- New Construction
- Adult 55+
- Lease To Own
- No HOA Fees
- Furnished
- Primary On Main
- Air Conditioning
- Seller Finance
- Green
- Fixer Upper
- Horse
- Golf
- Fireplace
- Deck
- Garage
- Basement
- Pool
Property vs Single Family Average in 40229
Price
Year Built
 The data relating to real estate for sale on this web site comes in part from the Internet Data Exchange Program of Metro Search, Inc. Real estate listings held by brokerage firms other than Berkshire Hathaway HomeServices Parks & Weisberg, Realtors® - Louisville are marked with the Internet Data Exchange logo or the Internet Data Exchange thumbnail logo and detailed information about each listing includes the name of the listing broker.
© 2026 Metro Search, Inc.
The data relating to real estate for sale on this web site comes in part from the Internet Data Exchange Program of Metro Search, Inc. Real estate listings held by brokerage firms other than Berkshire Hathaway HomeServices Parks & Weisberg, Realtors® - Louisville are marked with the Internet Data Exchange logo or the Internet Data Exchange thumbnail logo and detailed information about each listing includes the name of the listing broker.
© 2026 Metro Search, Inc.
