
Address
4832 S 6th St, Louisville, KY
Price
$ 229,900
Property Attributes
- MLS#1726337
- TypeSingle Family
- Listing Status Active
- CountyJefferson
- CityLouisville
- AreaAuburndale-Fairdale-IroquoisPrk-Shively
- NeighborhoodSOUTHERN HEIGHTS
- Zip40214
- StyleCape Cod, Farmhouse
- Year Built1946
- Price$ 229,900
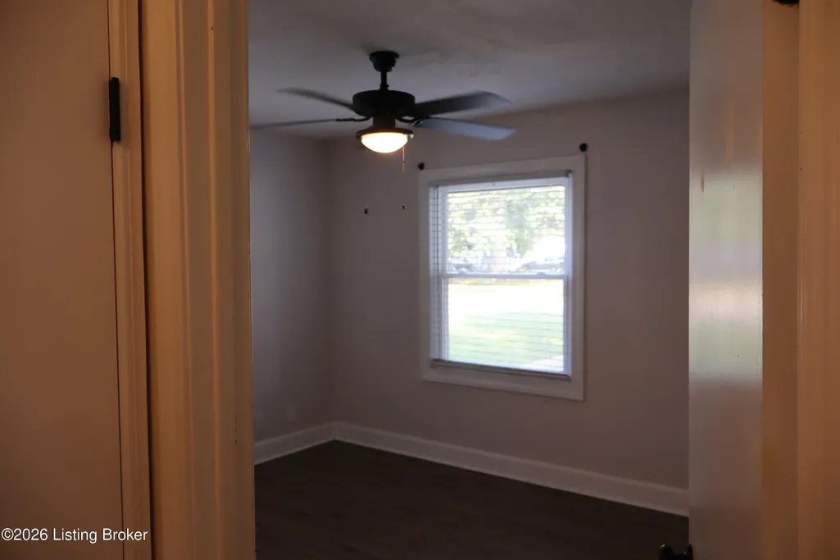
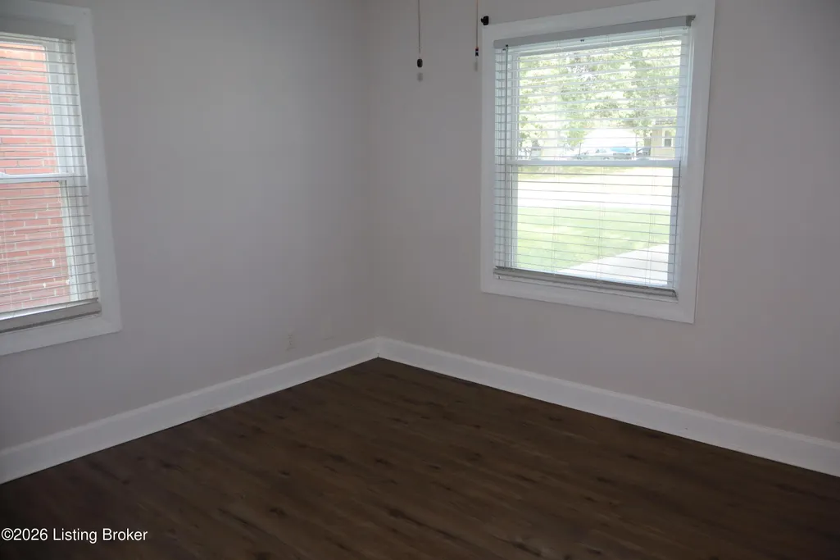
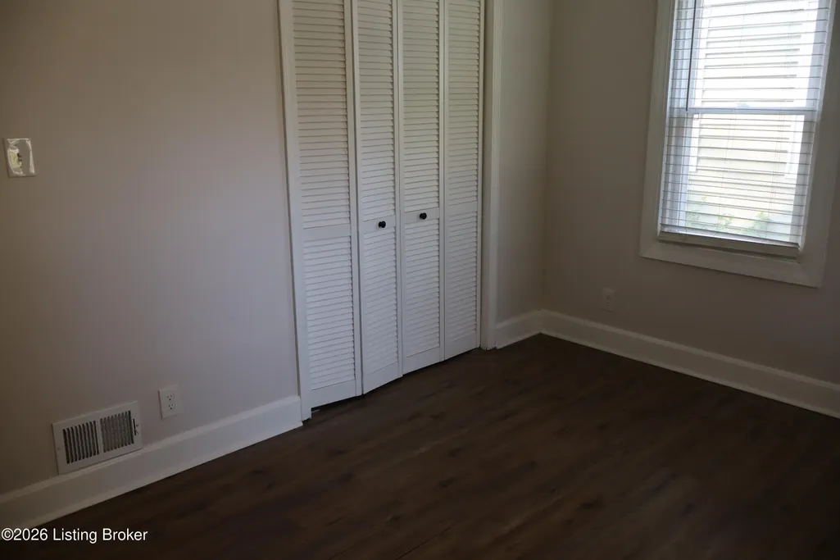
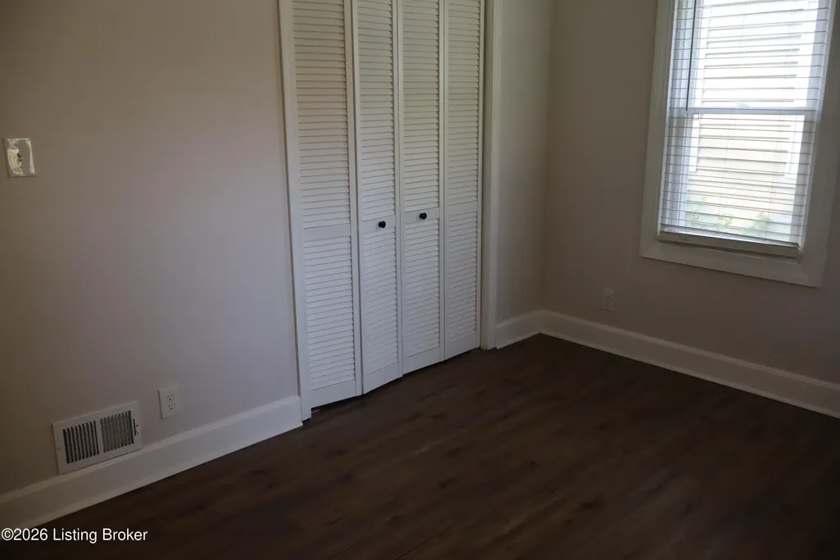
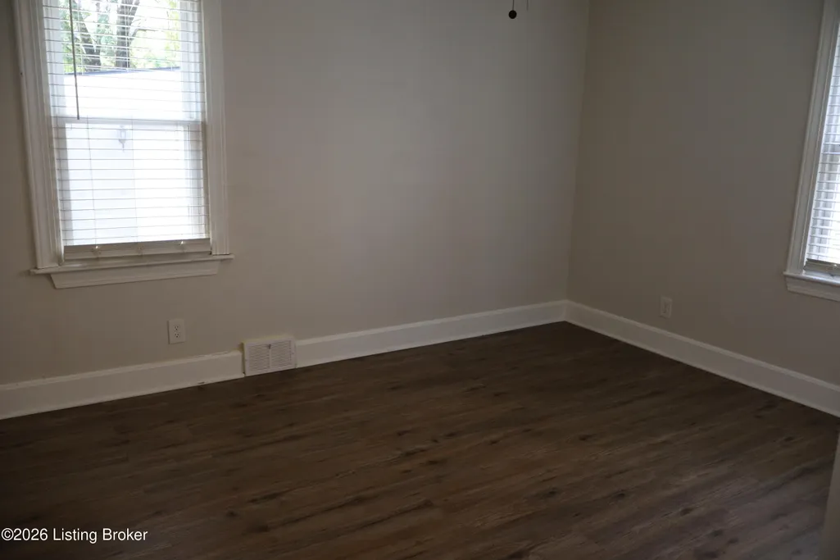
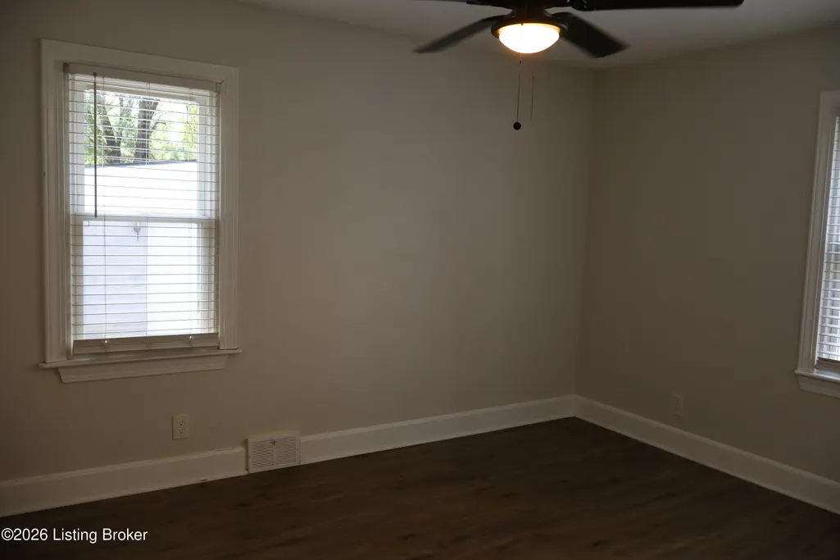
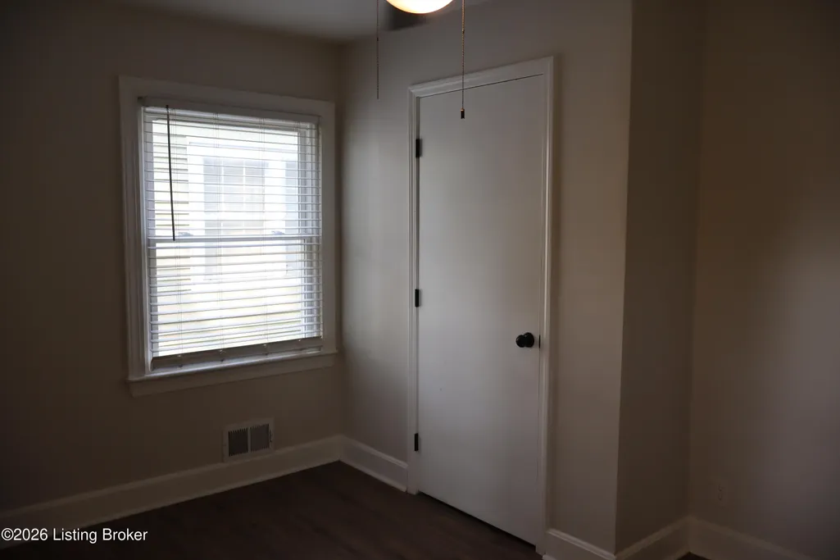
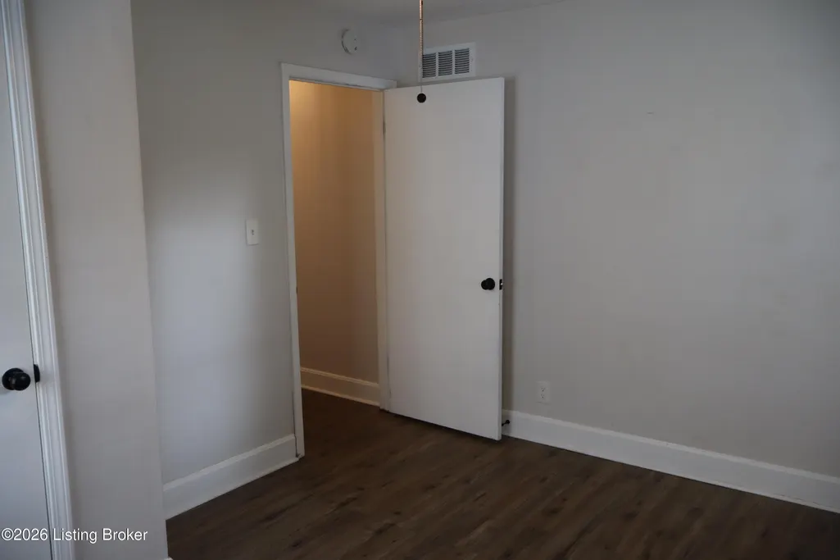
- Bedrooms3
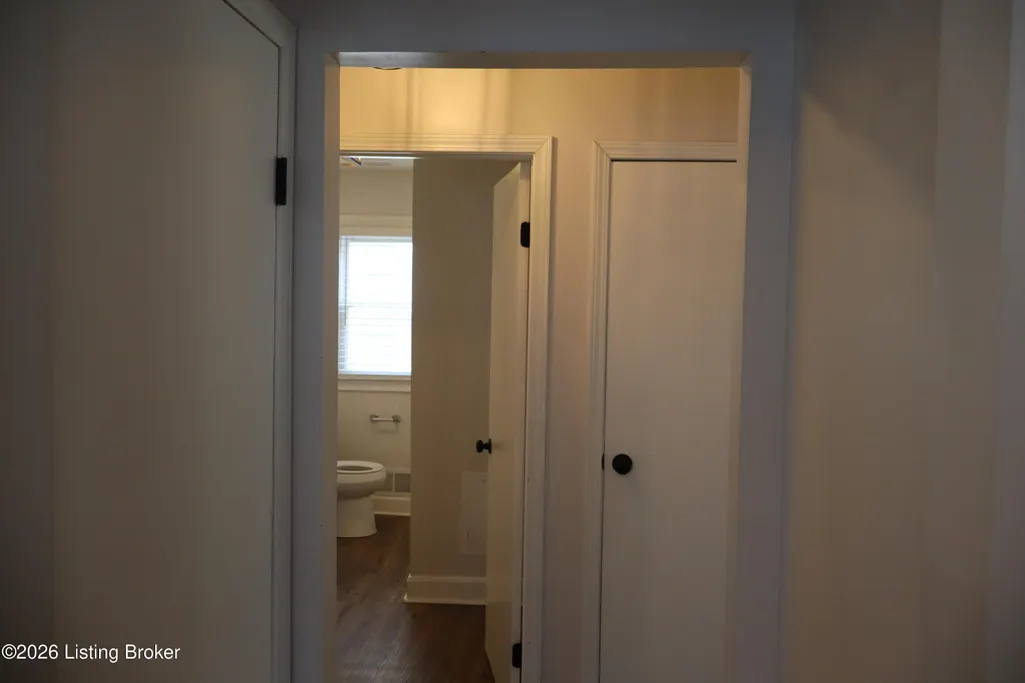
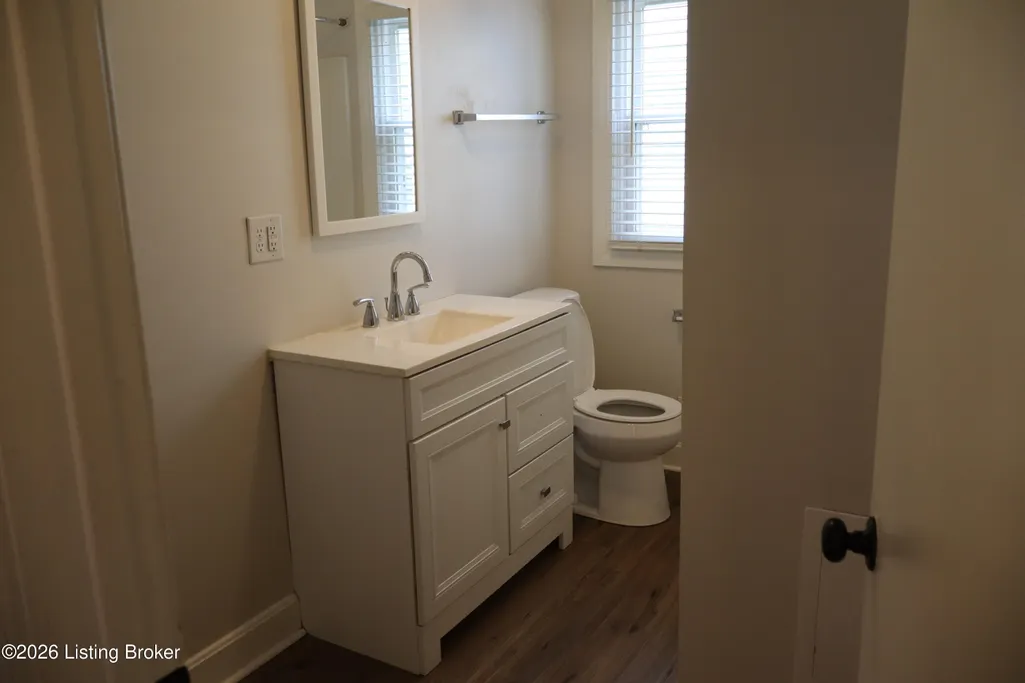
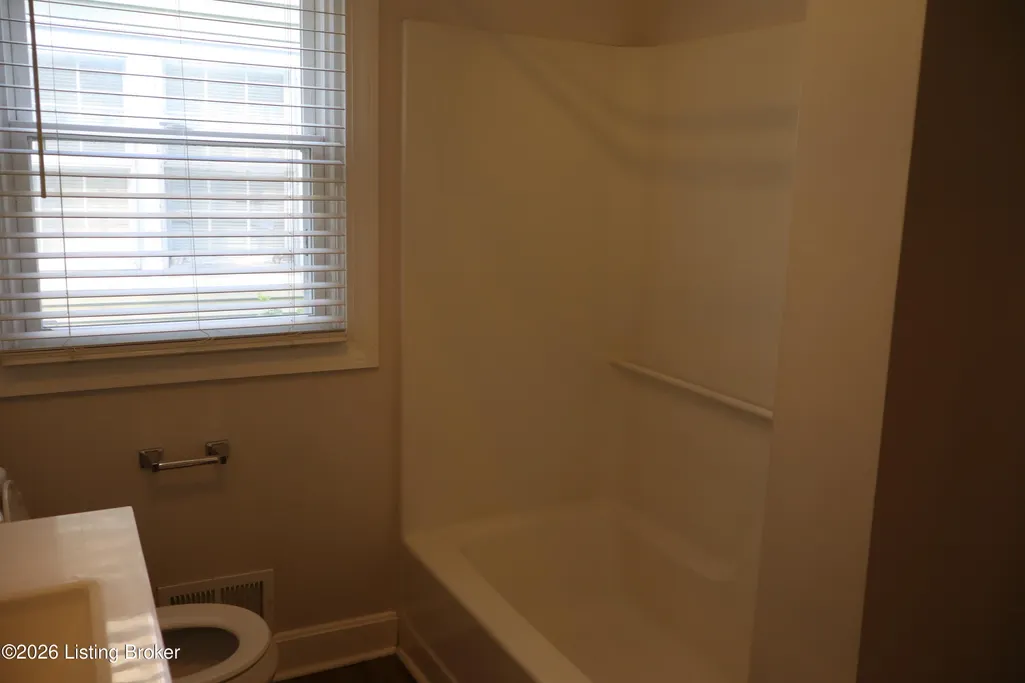
- Full Bathrooms1
- Half Bathrooms0
- Sqr Footage1469
- Lot Size0.19 Acres
Data Source:
Metro Search, Inc.
Property Description
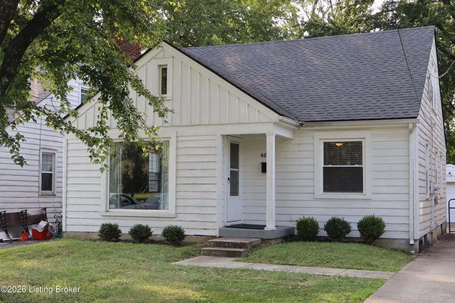
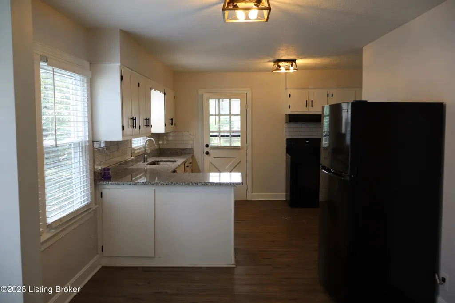
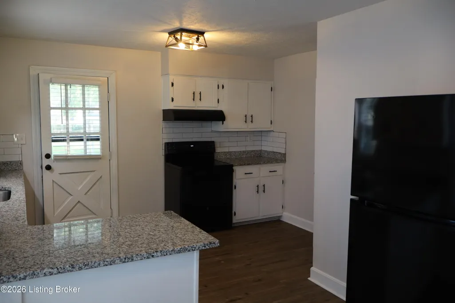
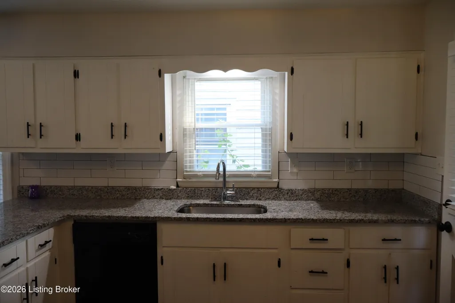
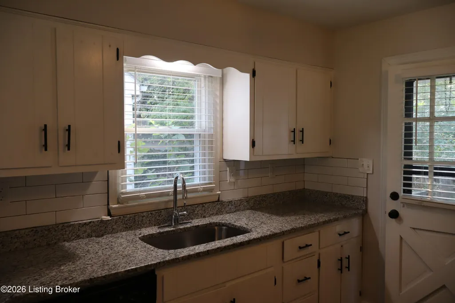
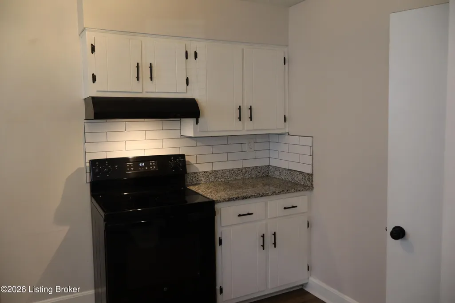
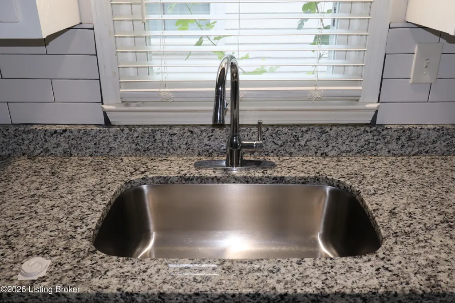
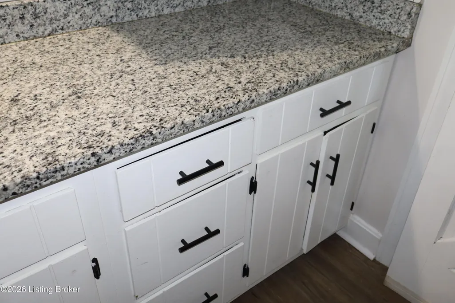
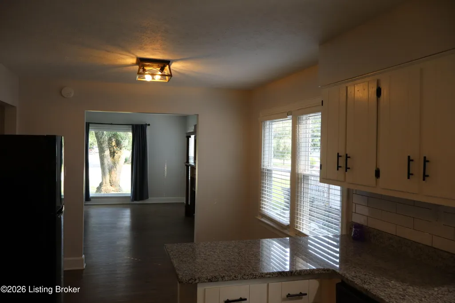
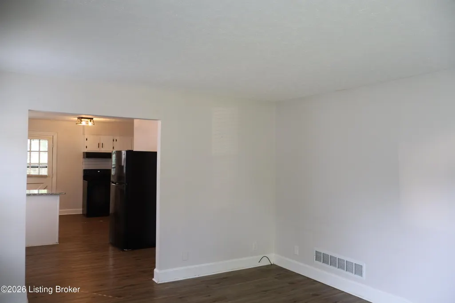
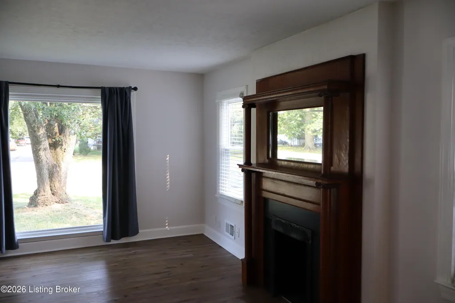
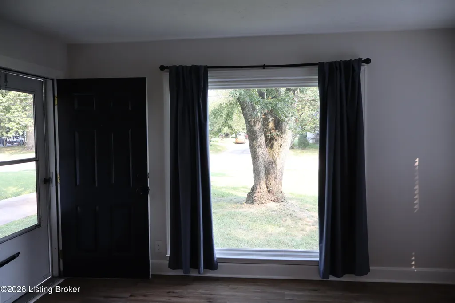
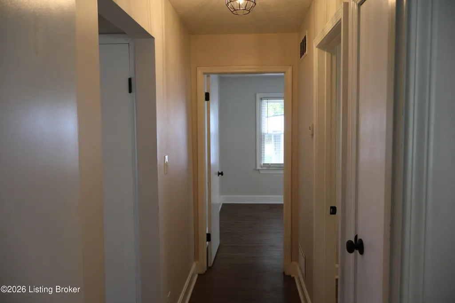
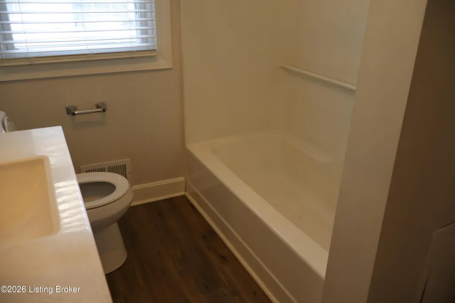
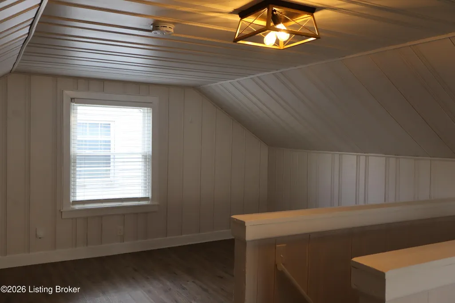
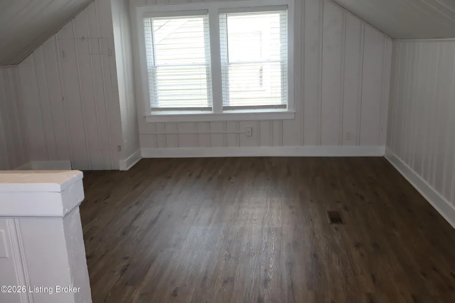
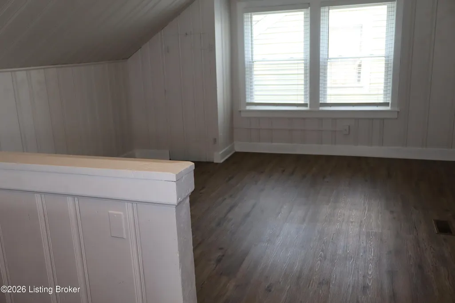
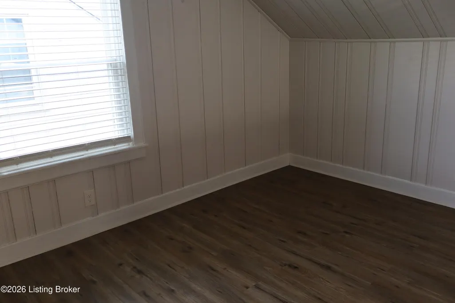
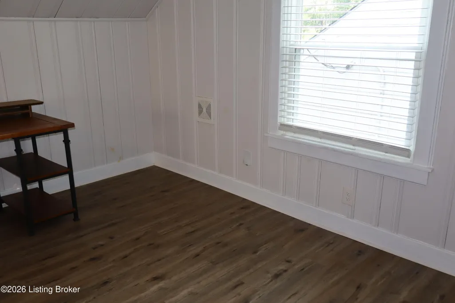
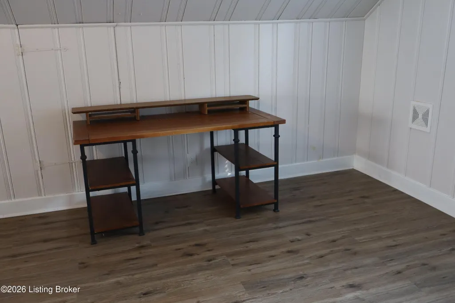
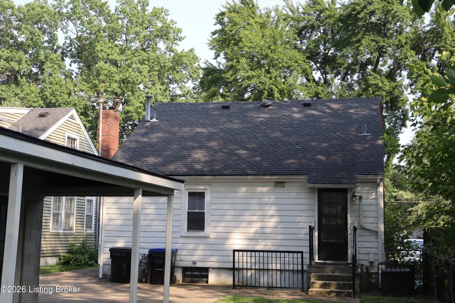
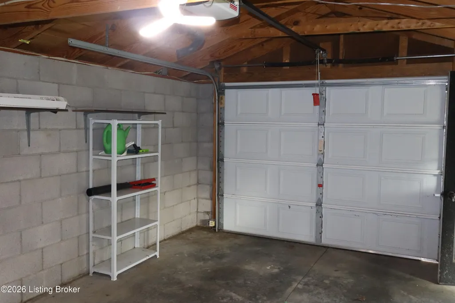
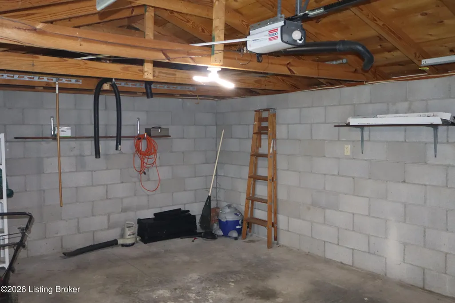
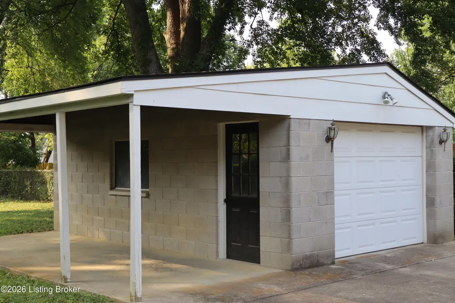
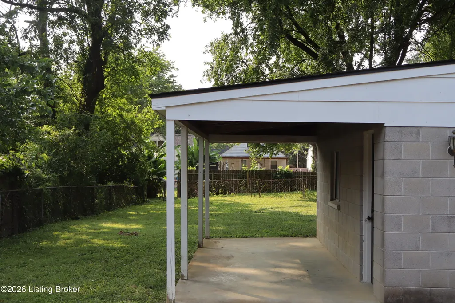
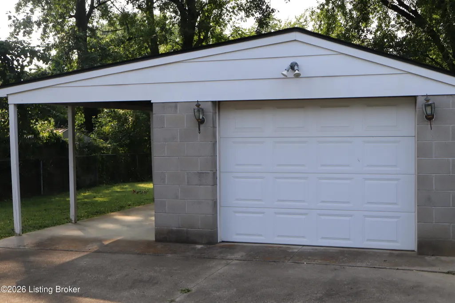
Welcome to the Southern Heights section of Beechmont this charming Cape Cod style offering classic character with many important updates already completed! The updated kitchen with granite counters and tile backsplash and updated full bath provide modern style and convenience, while a newer roof, furnace, air conditioner and replacement windows offer peace of mind for years to come. A one car garage plus an additional carport provides excellent parking and storage options. This well maintained home combines timeless Cape Cod appeal with the updates todays buyers are looking for. STARTING 09/08 new exterior paint job will make this great home really shine. A great opportunity to make this inviting property your new home call the agent today to schedule a appt. for your private showing.
| Price History | |
|---|---|
| 8/14/2026 | Listed $229,900 |
General Features
| Heating | Forced Air |
|---|---|
| Cooling | Central Air |
| Utilities | Electricity Connected,Fuel:Natural |
| Roof | Shingle |
| Garage Spaces | 1 |
| Architectural Style | Cape Cod,Farmhouse |
| Construction Materials | Wood Frame |
| Year Built | 1946 |
| Stories Count | 1 |
| Property Subtype | Single Family Residence |
| County | Jefferson |
| Property Type | Residential |
| HOA | false |
| Attached Garage | false |
| Subdivision Name | SOUTHERN HEIGHTS |
| Garage Y/N | true |
| Other Structures | Garage(s) |
| Total Rooms | 8 |
| Full Baths | 1 |
| Status | Active |
| Directions | From 264 south on Southern Pkwy right on Bluegrass left on 6th St house on right |
| City | Louisville |
| MLS Area | 05-Auburndale/Fairdale/IroquoisPrk/Shively |
| Lot Size Units | Acres |
| Lot Size Square Feet | 8400 |
| MLS Area Minor | 05-Auburndale/Fairdale/IroquoisPrk/Shively |
| Standard Status | Active |
| Tax Lot | 0084 |
Interior Features
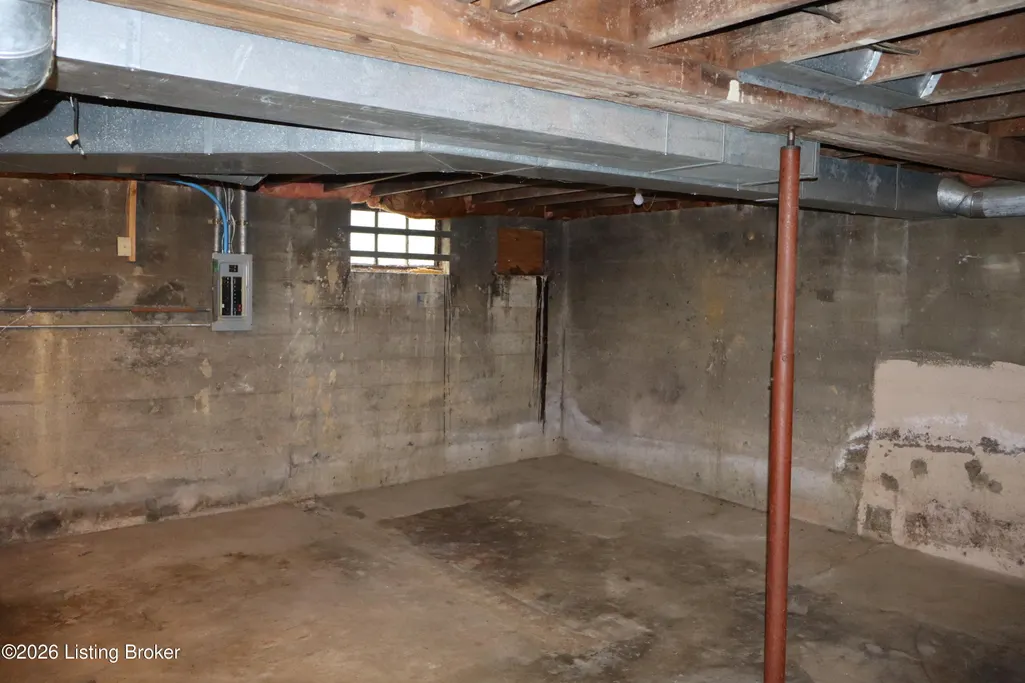
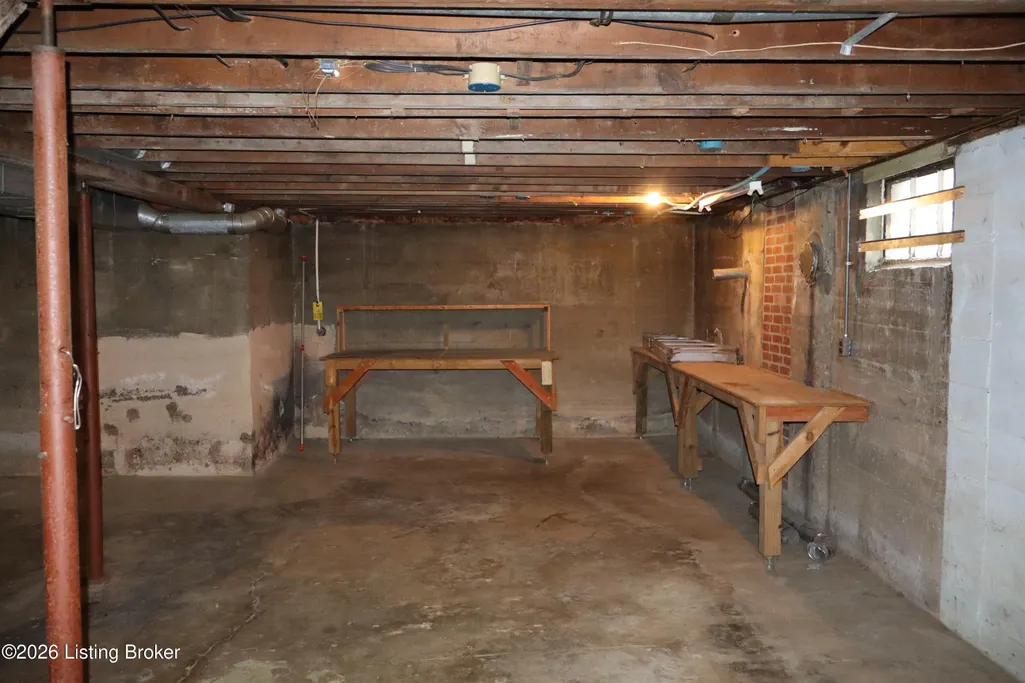
| Basement | Walk-Up Access,Unfinished |
|---|---|
| Total Fireplaces | 1 |
| Air Conditioning Y/N | true |
| Heating Y/N | true |
| Fireplace Y/N | true |
| Above Grade Finished Area | 1469 |
| Total Bedrooms | 3 |
| LivingAreaSource | Other |
| Total Baths | 1 |
Exterior Features
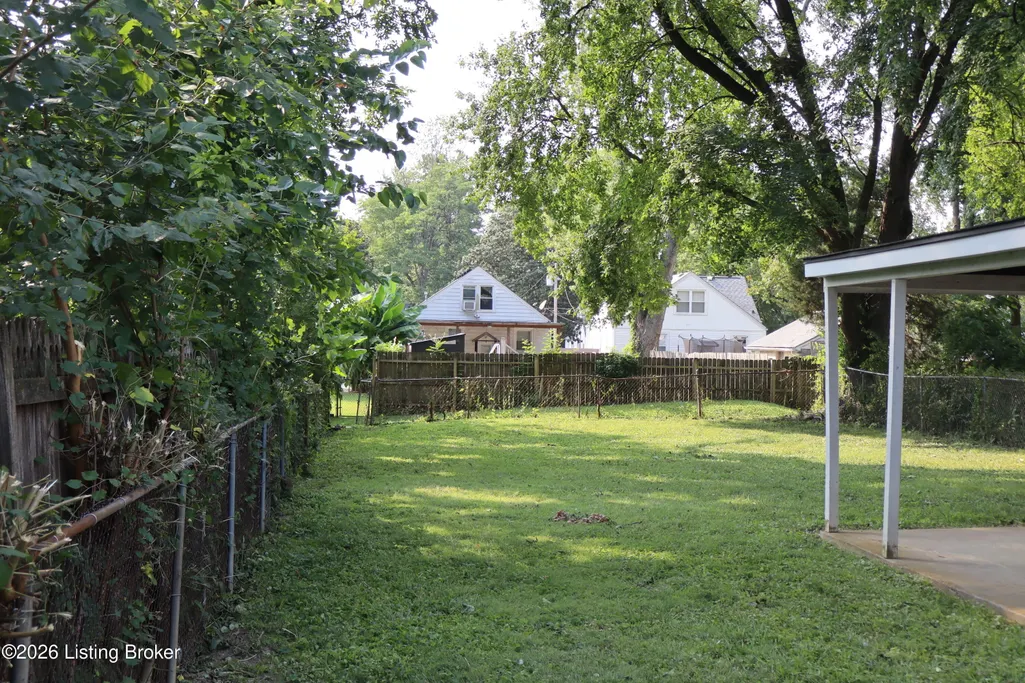
| Fencing | Partial,Chain Link |
|---|---|
| Parking Features | Off Street,Detached |
| Lot Features | Sidewalk,Cleared,Level |
| Water Source | Public |
| Lot Size Area | 0.19 |
| Foundation Details | Poured Concrete |
| Building Area Total | 1469 |
| Lot Dimensions | 40X210 |
| Lot Size Acres | 0.19 |
Amenities
- Foreclosure
- Views
- Short Sale
- New Construction
- Adult 55+
- Lease To Own
- No HOA Fees
- Furnished
- Primary On Main
- Air Conditioning
- Seller Finance
- Green
- Fixer Upper
- Horse
- Golf
- Fireplace
- Deck
- Garage
- Basement
- Pool
Property vs Single Family Average in 40214
Price
Year Built
 The data relating to real estate for sale on this web site comes in part from the Internet Data Exchange Program of Metro Search, Inc. Real estate listings held by brokerage firms other than Berkshire Hathaway HomeServices Parks & Weisberg, Realtors® - Louisville are marked with the Internet Data Exchange logo or the Internet Data Exchange thumbnail logo and detailed information about each listing includes the name of the listing broker.
© 2026 Metro Search, Inc.
The data relating to real estate for sale on this web site comes in part from the Internet Data Exchange Program of Metro Search, Inc. Real estate listings held by brokerage firms other than Berkshire Hathaway HomeServices Parks & Weisberg, Realtors® - Louisville are marked with the Internet Data Exchange logo or the Internet Data Exchange thumbnail logo and detailed information about each listing includes the name of the listing broker.
© 2026 Metro Search, Inc.
