
Primary on Main
Address
5806 New Cut Rd, Louisville, KY
Price
$ 1,300,000
Property Attributes
- MLS#1725833
- TypeSingle Family
- Listing Status Active
- CountyJefferson
- CityLouisville
- AreaAuburndale-Fairdale-IroquoisPrk-Shively
- Zip40214
- StyleA-Frame, Ranch
- Year Built2012
- Price$ 1,300,000
- Bedrooms6
- Full Bathrooms4
- Half Bathrooms2
- Sqr Footage10537
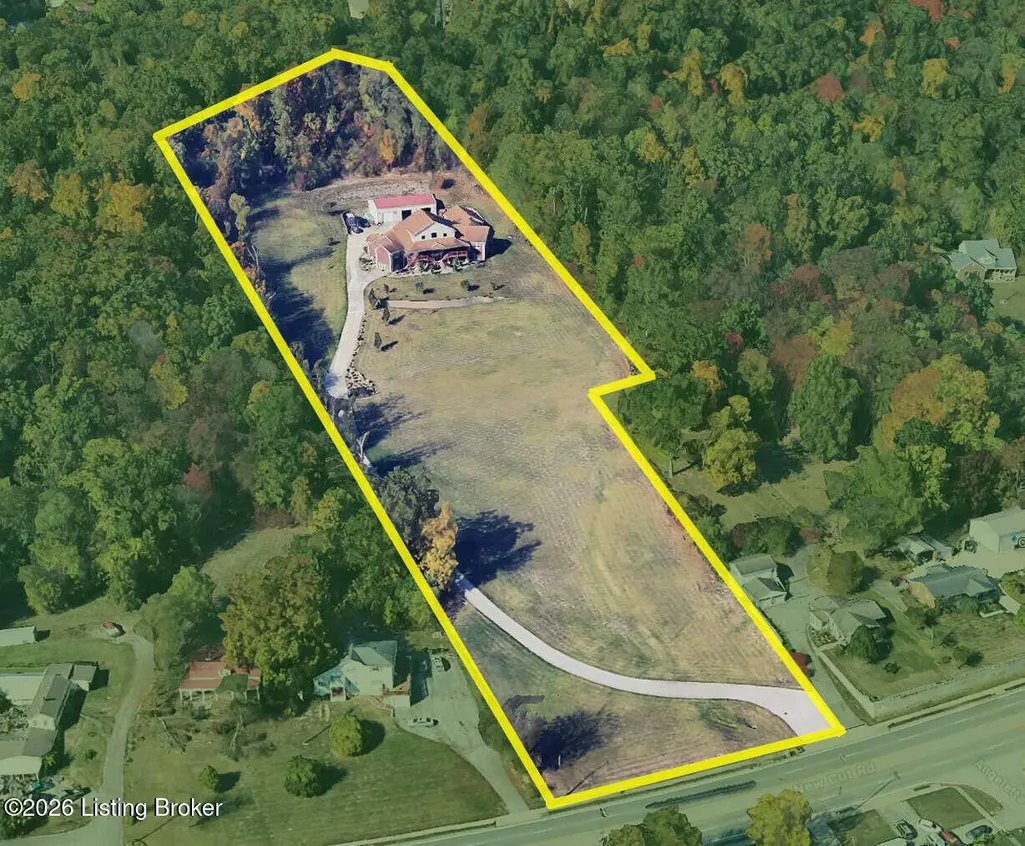
- Lot Size6.2 Acres
Data Source:
Metro Search, Inc.
Property Description
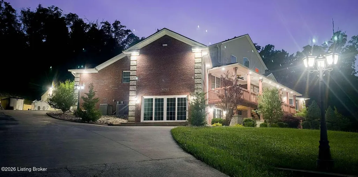
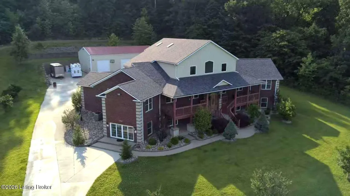
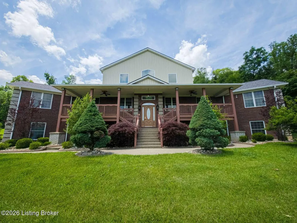
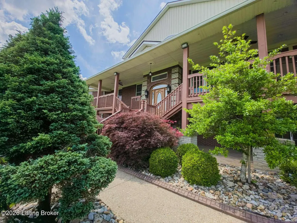
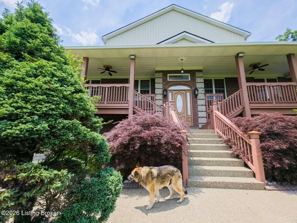
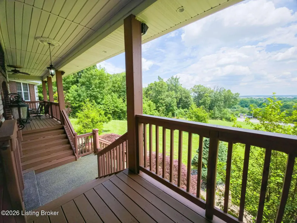
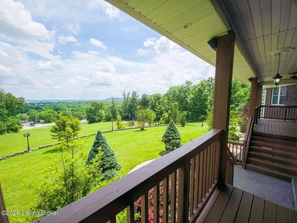
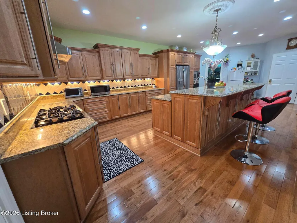
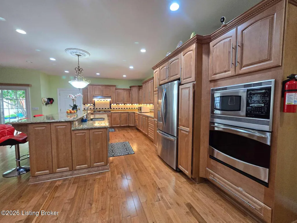
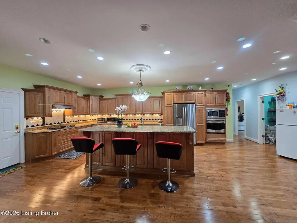
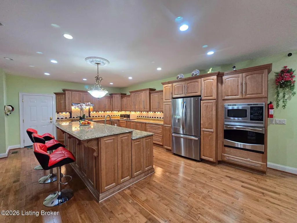
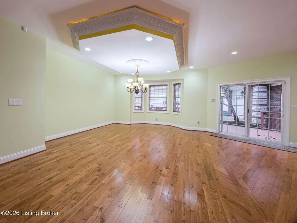
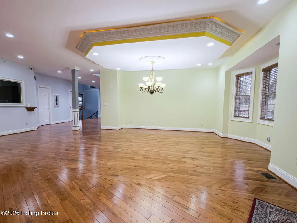
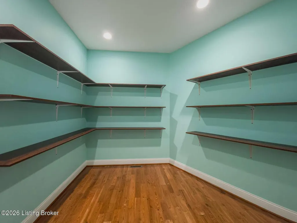
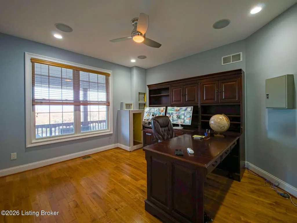
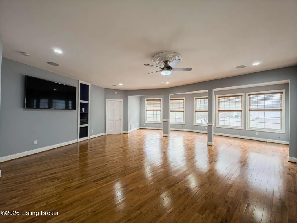
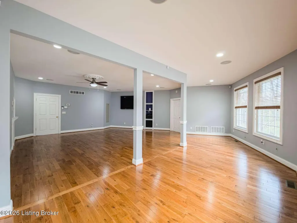
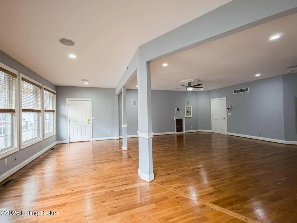
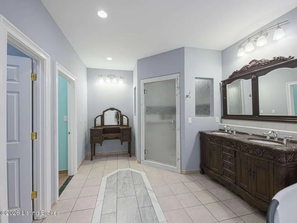
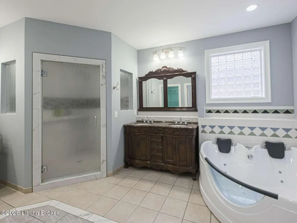
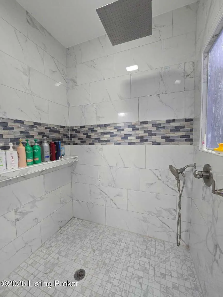
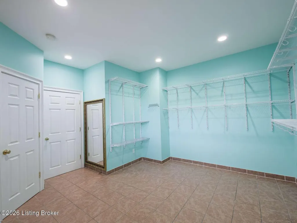
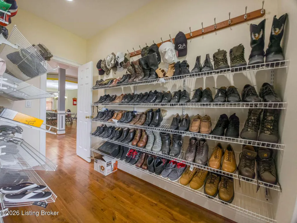
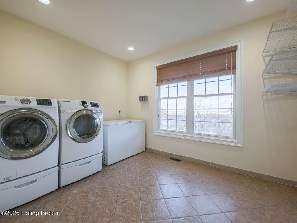
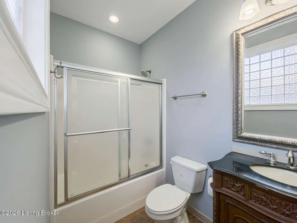
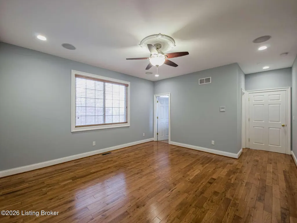
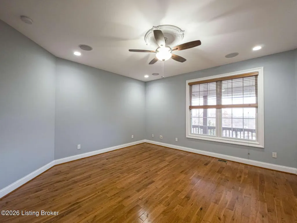
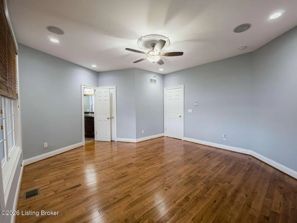
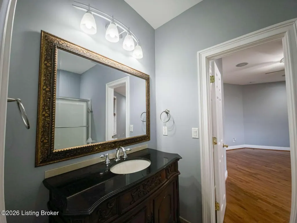
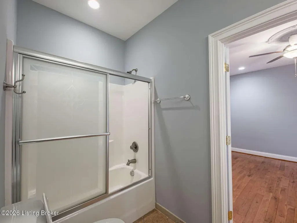
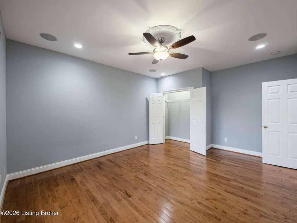
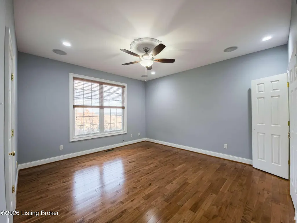
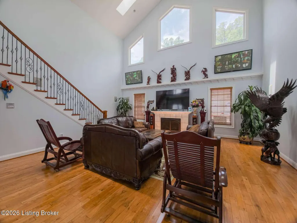
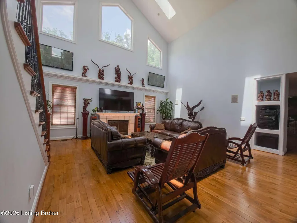
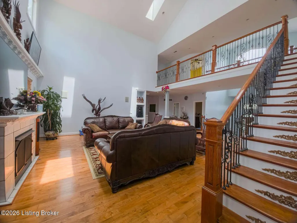
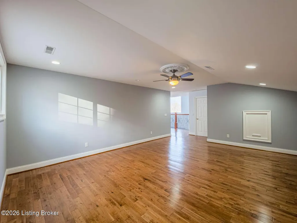
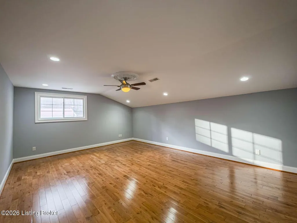
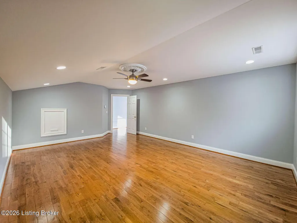
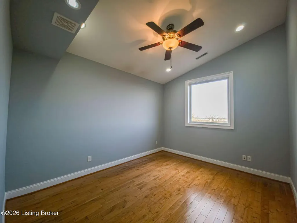
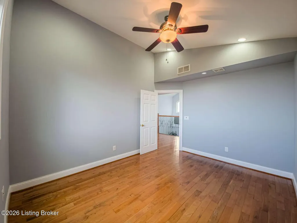
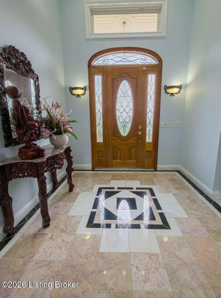
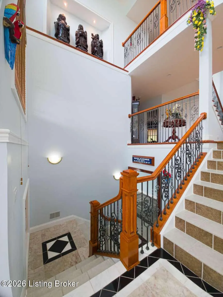
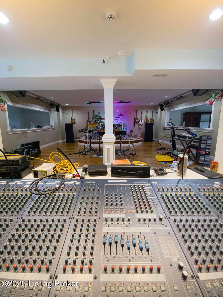
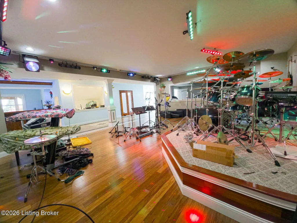
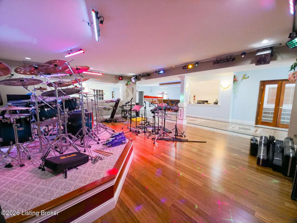
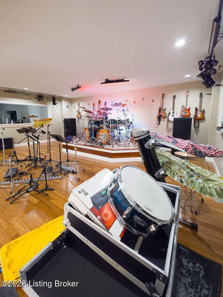
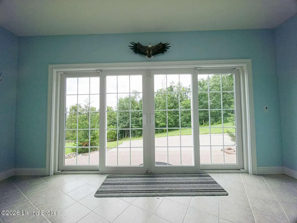
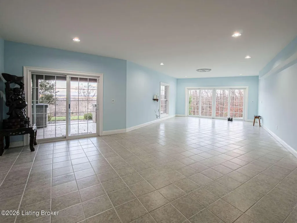
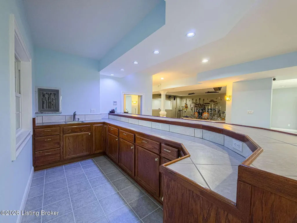
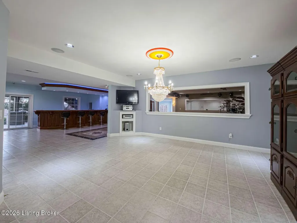
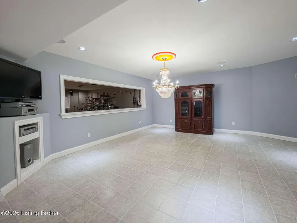
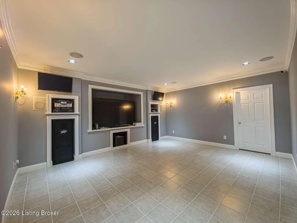
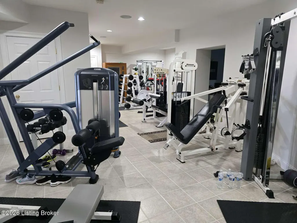
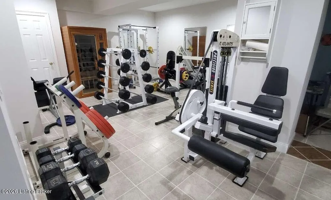
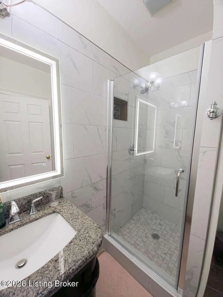
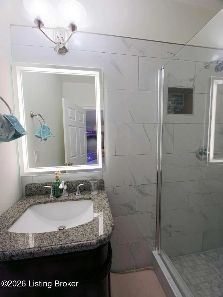
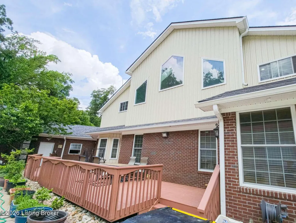
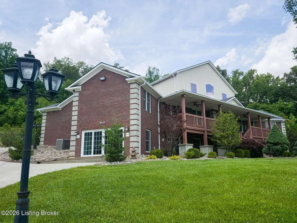
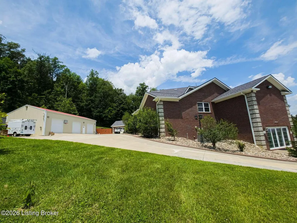
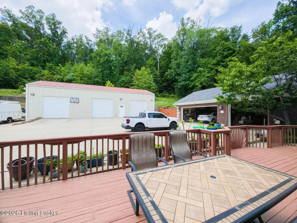
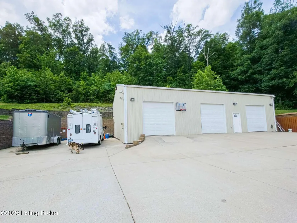
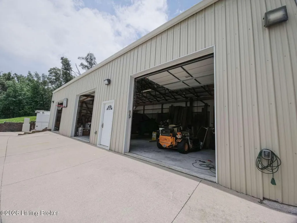
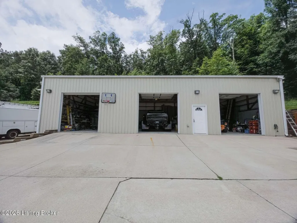
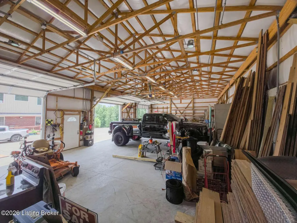
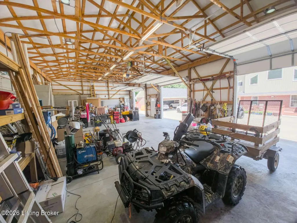
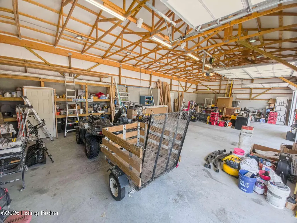
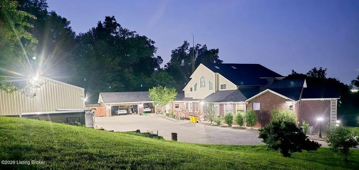
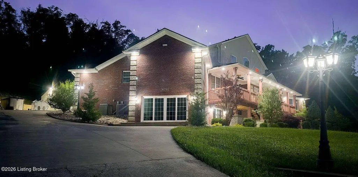
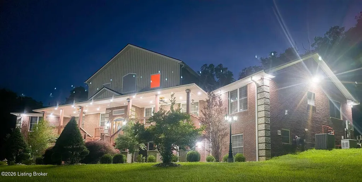
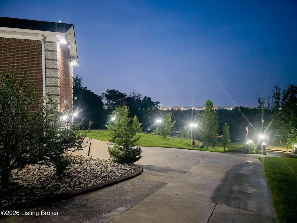
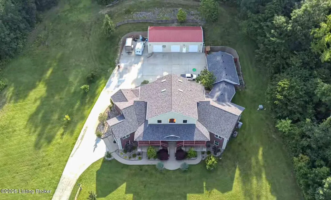
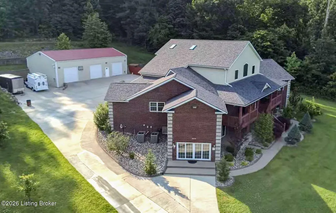
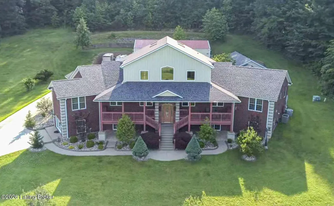
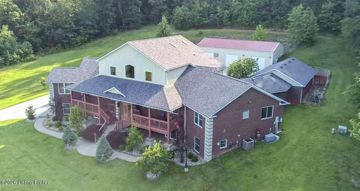
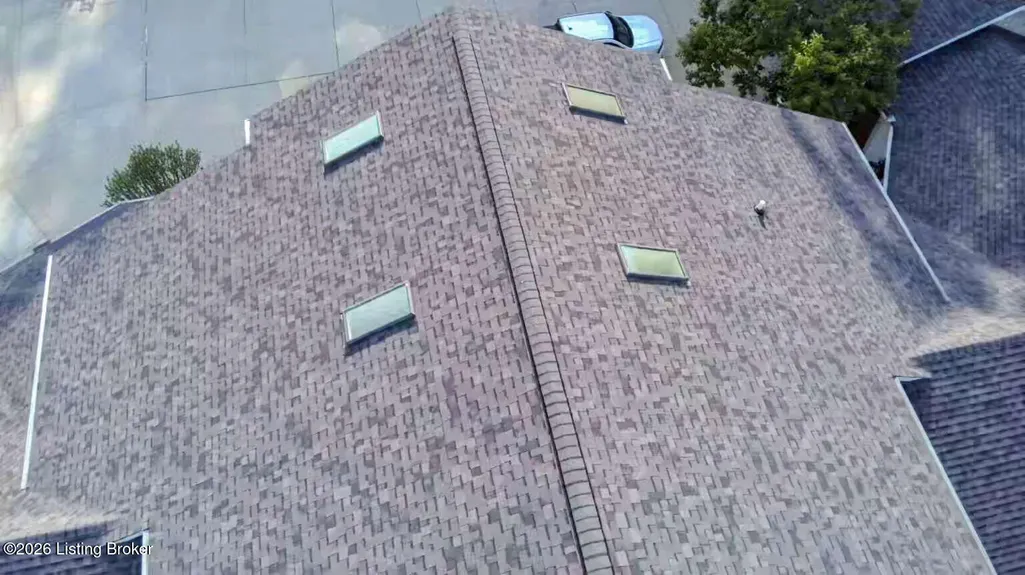
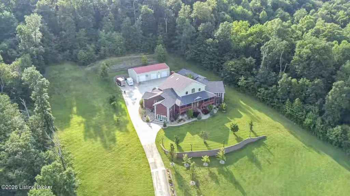
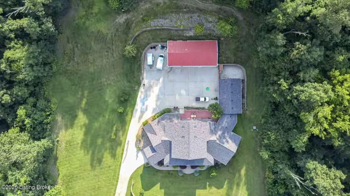
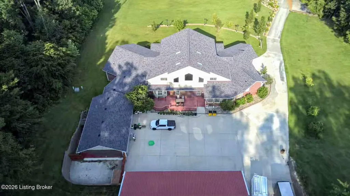
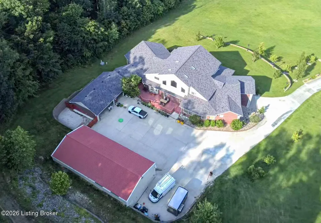
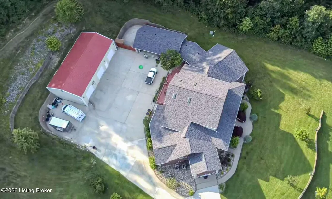
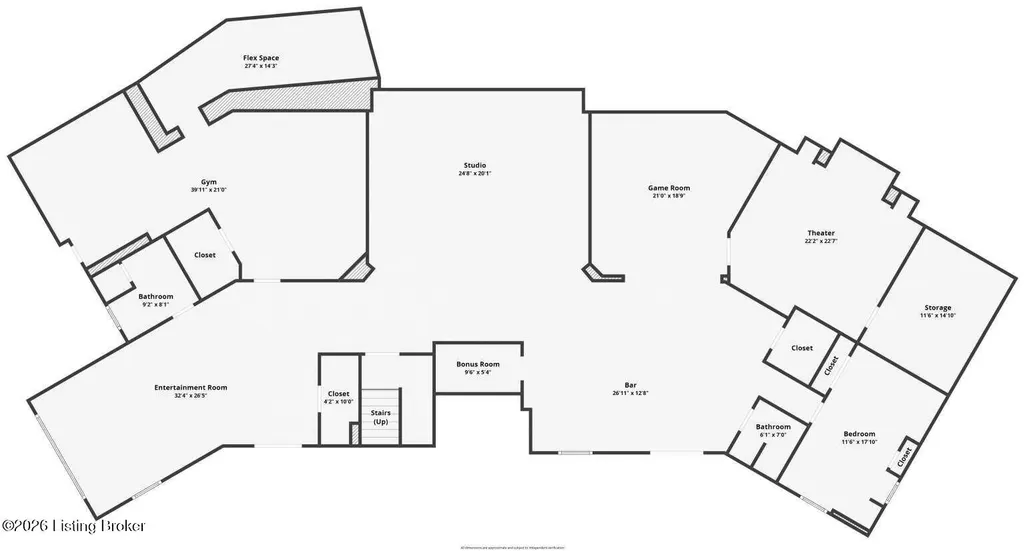
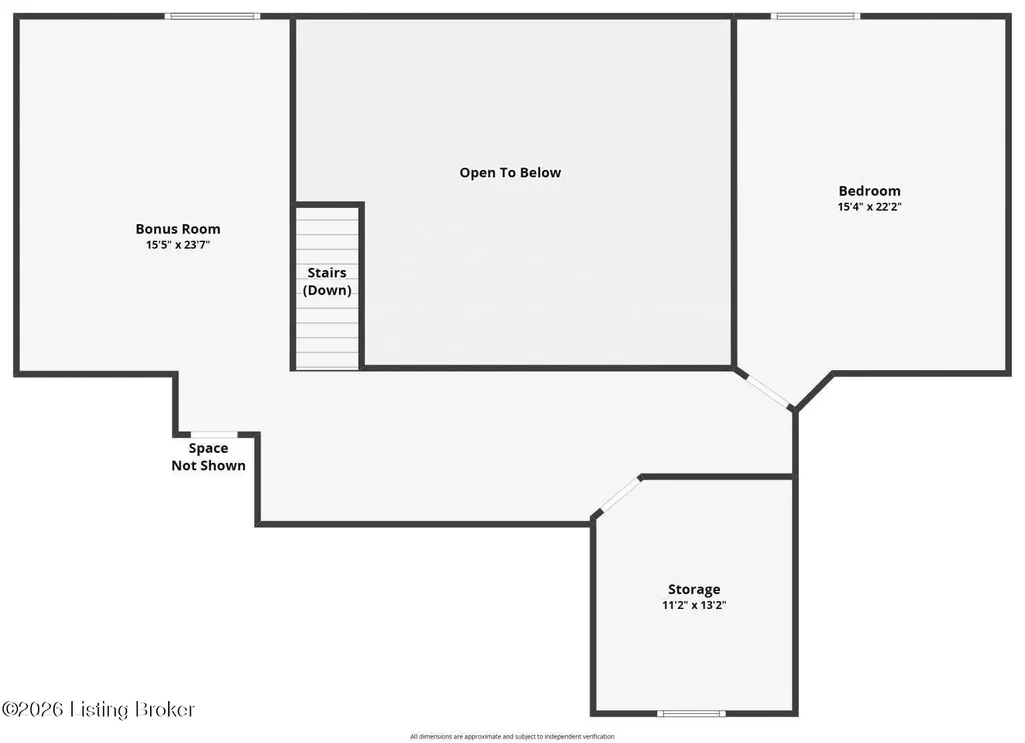
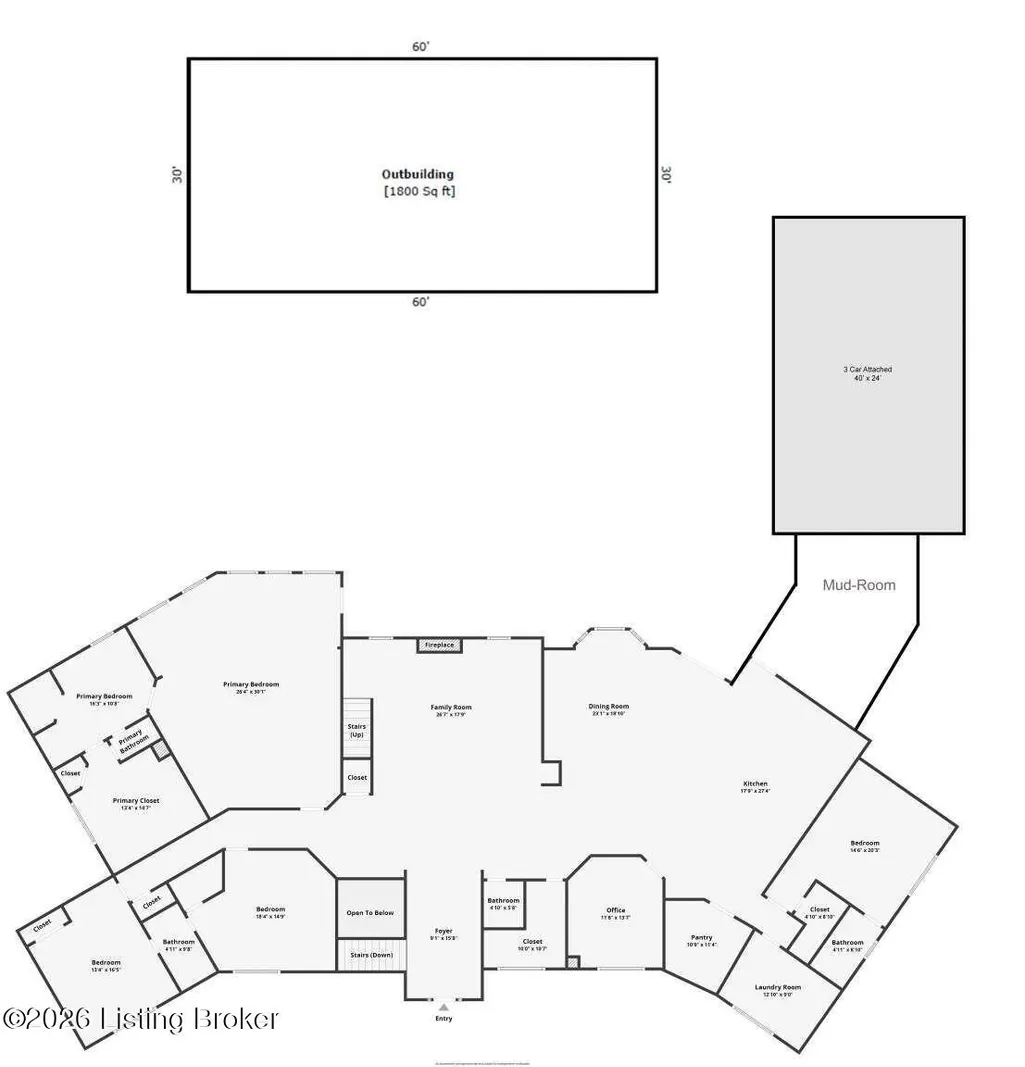
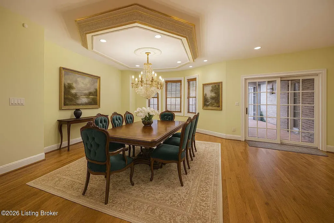
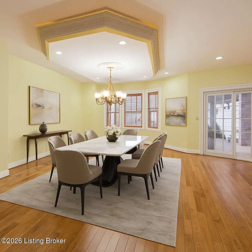
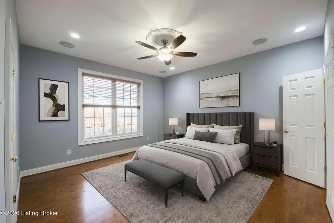
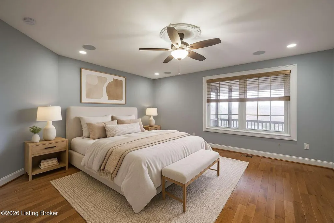
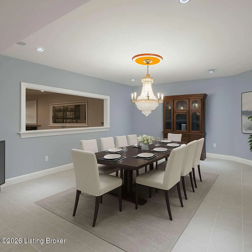
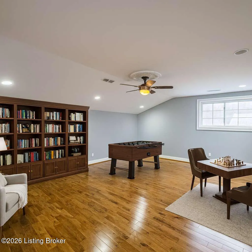
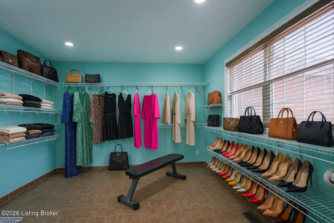
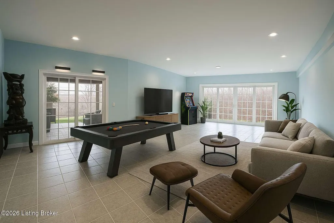
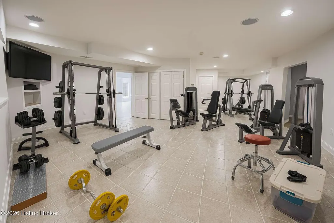
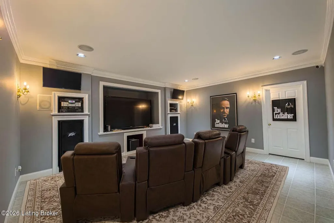
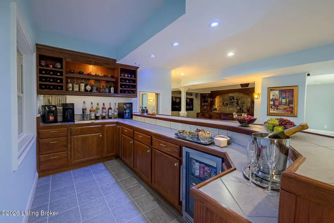
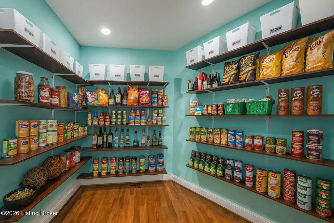
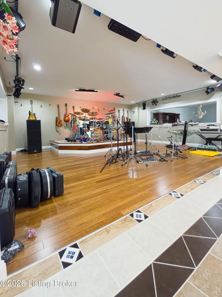
Perched atop scenic New Cut Road, this custom-built estate offers 10,000+ sq ft of finished living space with 6 bedrooms, 4 full baths, 2 half baths, and sits on 6 private acres within Louisville city limits. Features include hardwood floors, soaring ceilings, skylights, a chef's kitchen, walk-in pantry, luxury primary suite, and a 4,500 sq ft finished walkout basement with theater, gym, wet bar, and safe room. Includes a 60'×30' insulated workshop, 3-car garage, gated driveway, new 2025 roof, and 32-camera security system. Potential to partition into up to 4 lots (buyer to verify). Conveniently located near shopping, dining, and Gene Snyder Freeway. Proof of funds or pre-approval required for showings.
| Price History | |
|---|---|
| 8/10/2026 | Listed $1,300,000 |
General Features
| Heating | Forced Air |
|---|---|
| Cooling | Central Air |
| Utilities | Electricity Connected |
| Roof | Metal,Shingle |
| Garage Spaces | 3 |
| Architectural Style | A-Frame,Ranch |
| Construction Materials | Aluminum Siding,Brick |
| Year Built | 2012 |
| Stories Count | 2 |
| Property Subtype | Single Family Residence |
| County | Jefferson |
| Property Type | Residential |
| HOA | false |
| Attached Garage | true |
| Subdivision Name | NONE |
| Garage Y/N | true |
| Other Structures | Barn(s),Garage(s),Guest House |
| Total Rooms | 4 |
| Full Baths | 4 |
| Status | Active |
| Directions | From I-265/Gene Snyder Freeway, take New Cut Road north approximately 2 miles. Property is on the left across from Audubon Traditional Elementary School. If traveling south on New Cut Road, the property is on the right just past the second retaining wall. Look for the elevated home with a large rolling front lawn and gated concrete driveway. |
| City | Louisville |
| MLS Area | 05-Auburndale/Fairdale/IroquoisPrk/Shively |
| Lot Size Units | Acres |
| Lot Size Square Feet | 270000 |
| MLS Area Minor | 05-Auburndale/Fairdale/IroquoisPrk/Shively |
| Standard Status | Active |
| Tax Lot | 0327 |
Interior Features
| Basement | Finished,Walkout Finished |
|---|---|
| Total Fireplaces | 1 |
| Air Conditioning Y/N | true |
| Heating Y/N | true |
| Fireplace Y/N | true |
| Above Grade Finished Area | 5724.2 |
| Half Baths | 2 |
| Total Bedrooms | 6 |
| Below Grade Finished Area | 4453.29 |
| LivingAreaSource | Appraiser |
| Total Baths | 6 |
Exterior Features
| Fencing | Privacy,Wood |
|---|---|
| Parking Features | Attached,Entry Front,Entry Rear,Entry Side,Driveway |
| Lot Features | Wooded |
| Water Source | Public |
| Lot Size Area | 6.2 |
| Foundation Details | Concrete Blk,Poured Concrete |
| Building Area Total | 5724.2 |
| Lot Size Acres | 6.2 |
Amenities
- Foreclosure
- Views
- Short Sale
- New Construction
- Adult 55+
- Lease To Own
- No HOA Fees
- Furnished
- Primary On Main
- Air Conditioning
- Seller Finance
- Green
- Fixer Upper
- Horse
- Golf
- Fireplace
- Deck
- Garage
- Basement
- Pool
Property vs Single Family Average in 40214
Price
Year Built
 The data relating to real estate for sale on this web site comes in part from the Internet Data Exchange Program of Metro Search, Inc. Real estate listings held by brokerage firms other than Berkshire Hathaway HomeServices Parks & Weisberg, Realtors® - Louisville are marked with the Internet Data Exchange logo or the Internet Data Exchange thumbnail logo and detailed information about each listing includes the name of the listing broker.
© 2026 Metro Search, Inc.
The data relating to real estate for sale on this web site comes in part from the Internet Data Exchange Program of Metro Search, Inc. Real estate listings held by brokerage firms other than Berkshire Hathaway HomeServices Parks & Weisberg, Realtors® - Louisville are marked with the Internet Data Exchange logo or the Internet Data Exchange thumbnail logo and detailed information about each listing includes the name of the listing broker.
© 2026 Metro Search, Inc.
