
Primary on Main
Address
105 Huron Ct, Shepherdsville, KY
Price
$ 240,000
Property Attributes
- MLS#1723384
- TypeSingle Family
- Listing Status Pending
- CountyBullitt
- CityShepherdsville
- AreaBullitt County
- NeighborhoodSETTLERS GAP
- Zip40165
- StylePatio, Ranch
- Year Built1996
- Price$ 240,000
- Bedrooms2
- Full Bathrooms2
- Half Bathrooms0
- Sqr Footage1396
- Lot Size0.14 Acres
Data Source:
Metro Search, Inc.
Property Description
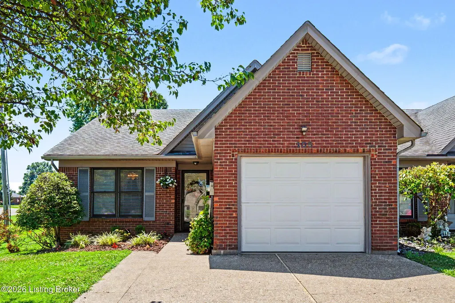
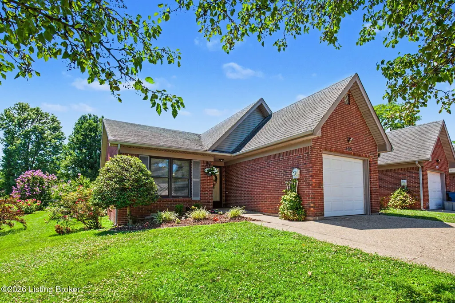
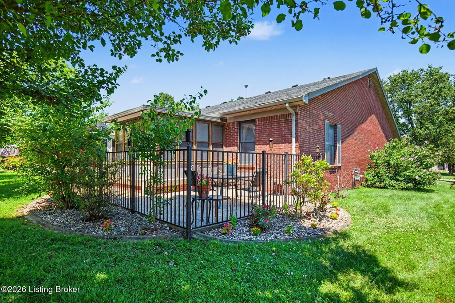
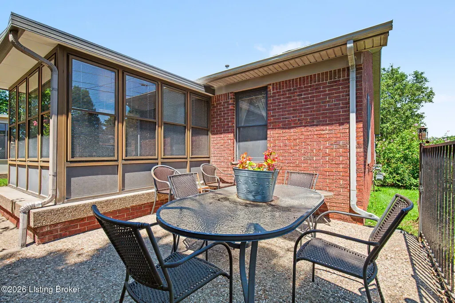
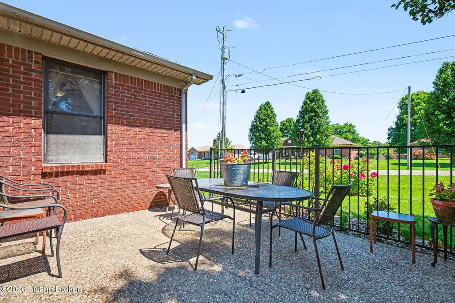
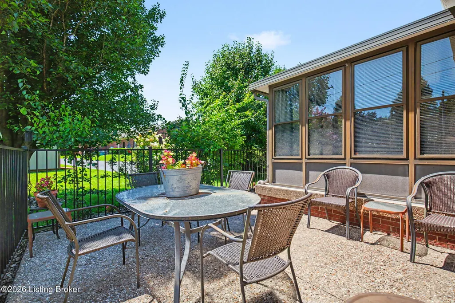
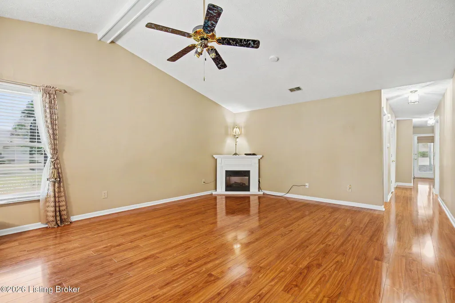
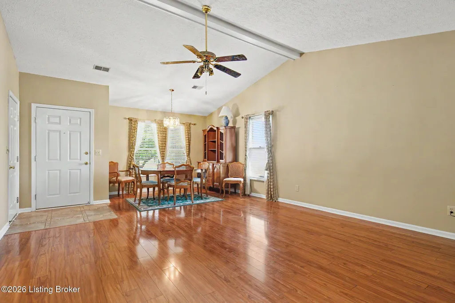
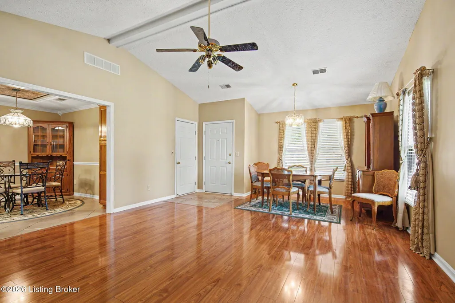
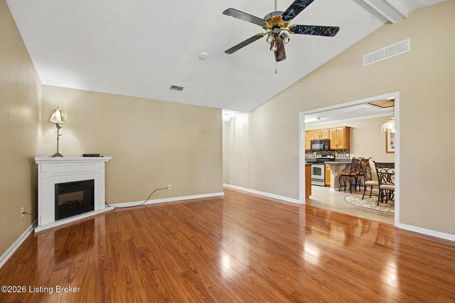
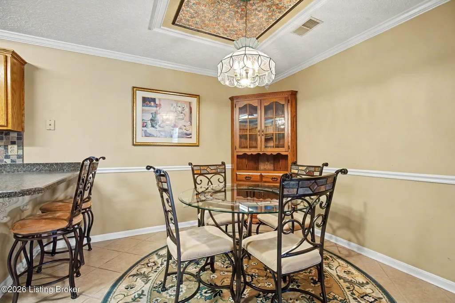
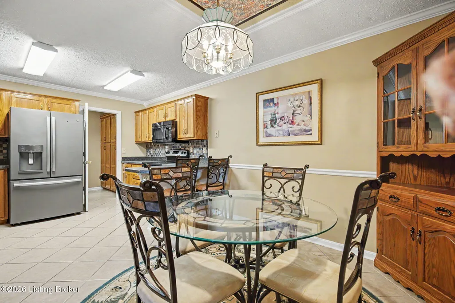
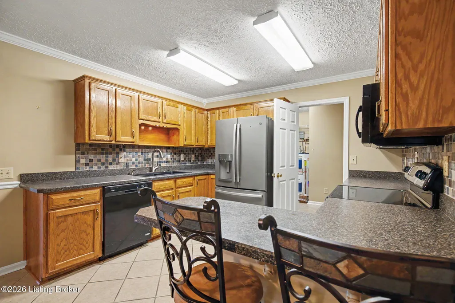
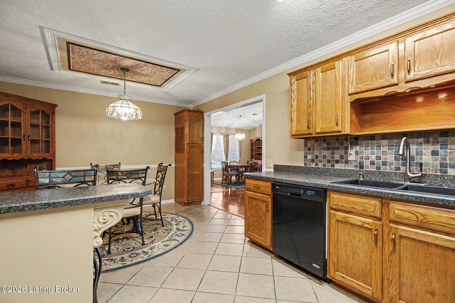
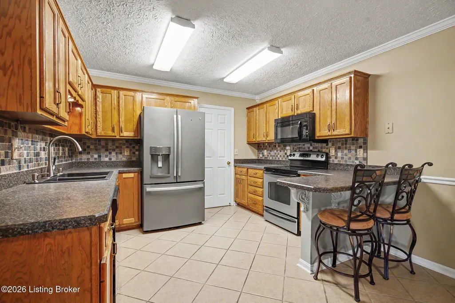
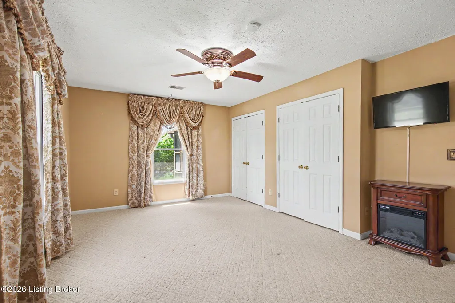
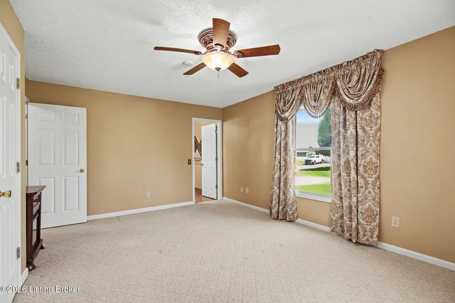
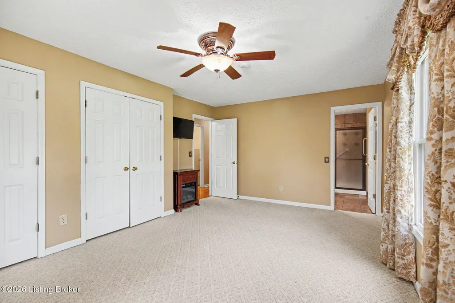
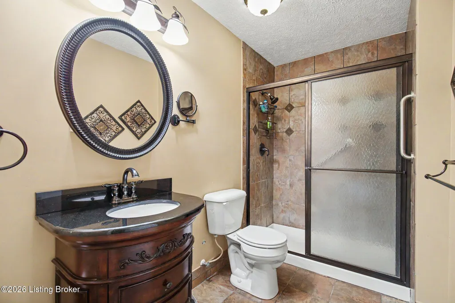
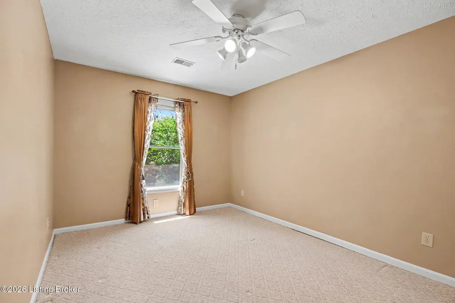
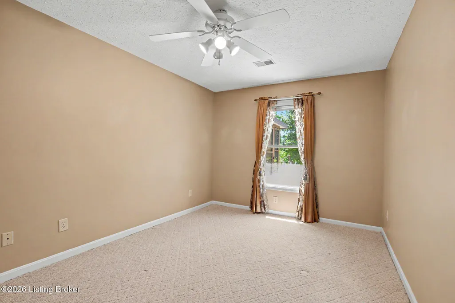
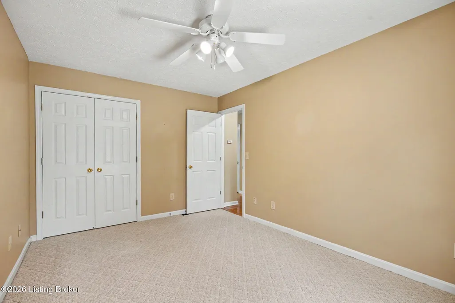
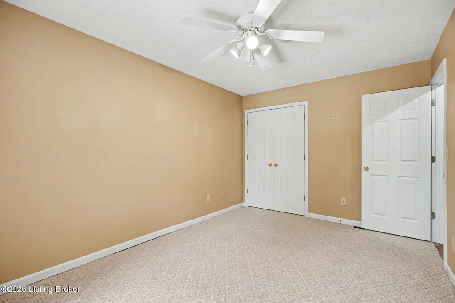
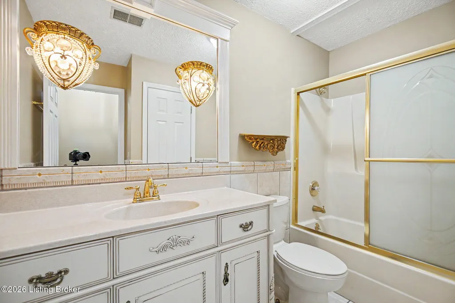
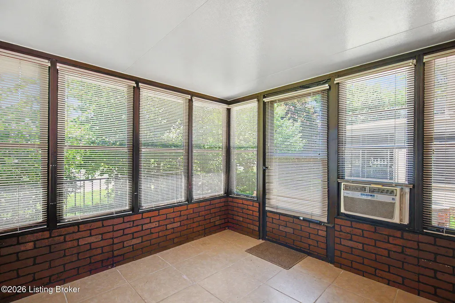
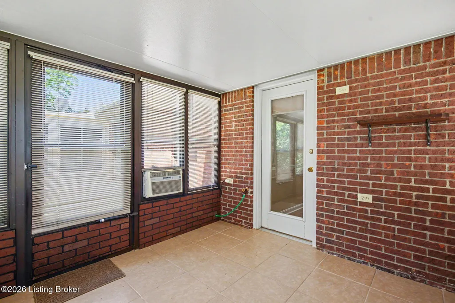
This well maintained 2 bedroom, 2 bathroom home is the perfect home for anyone wanting a simplified, low-maintenance lifestyle without sacrificing comfort or style. The front door opens to soaring ceilings in a generously sized living/dining area, easily adaptable to your unique lifestyle. Warm toned laminate flooring and fireplace add to the homey feel. The kitchen features lots of counter space, a convenient breakfast bar, a casual eat-in dining area with easy care, tile flooring. Both bedrooms are carpeted with spacious closets. The primary bath has a walk-in, tiled shower. The floor plan is beautifully completed by a spacious sunroom that flows to the rear patio, creating an ideal space for outdoor entertaining, morning coffee in the sunshine, or simply unwinding in the fresh air.
| Price History | |
|---|---|
| 7/15/2026 | Listed $240,000 |
General Features
| Heating | Natural Gas |
|---|---|
| Cooling | Central Air |
| Utilities | Fuel:Natural |
| Roof | Shingle |
| HOA Fee | 540 |
| Garage Spaces | 1 |
| Architectural Style | Patio,Ranch |
| Construction Materials | Brick Veneer |
| Year Built | 1996 |
| Stories Count | 1 |
| Property Subtype | Single Family Residence |
| County | Bullitt |
| Property Type | Residential |
| HOA | true |
| Attached Garage | false |
| Subdivision Name | SETTLERS GAP |
| Garage Y/N | true |
| Total Rooms | 9 |
| Full Baths | 2 |
| Status | Pending |
| Directions | I-65 S to Shepherdsville exit/left on HWY-44/left on Malpe/left at crossroad/to left on Huron CT |
| City | Shepherdsville |
| MLS Area | 11-Bullitt County |
| Lot Size Units | Acres |
| Lot Size Square Feet | 6098 |
| MLS Area Minor | 11-Bullitt County |
| Standard Status | Pending |
| Tax Lot | 1 |
Interior Features
| Basement | None |
|---|---|
| Total Fireplaces | 1 |
| Air Conditioning Y/N | true |
| Heating Y/N | true |
| Fireplace Y/N | true |
| Above Grade Finished Area | 1396 |
| Total Bedrooms | 2 |
| LivingAreaSource | Appraiser |
| Total Baths | 2 |
Exterior Features
| Fencing | Other,Partial |
|---|---|
| Parking Features | Entry Front,Driveway |
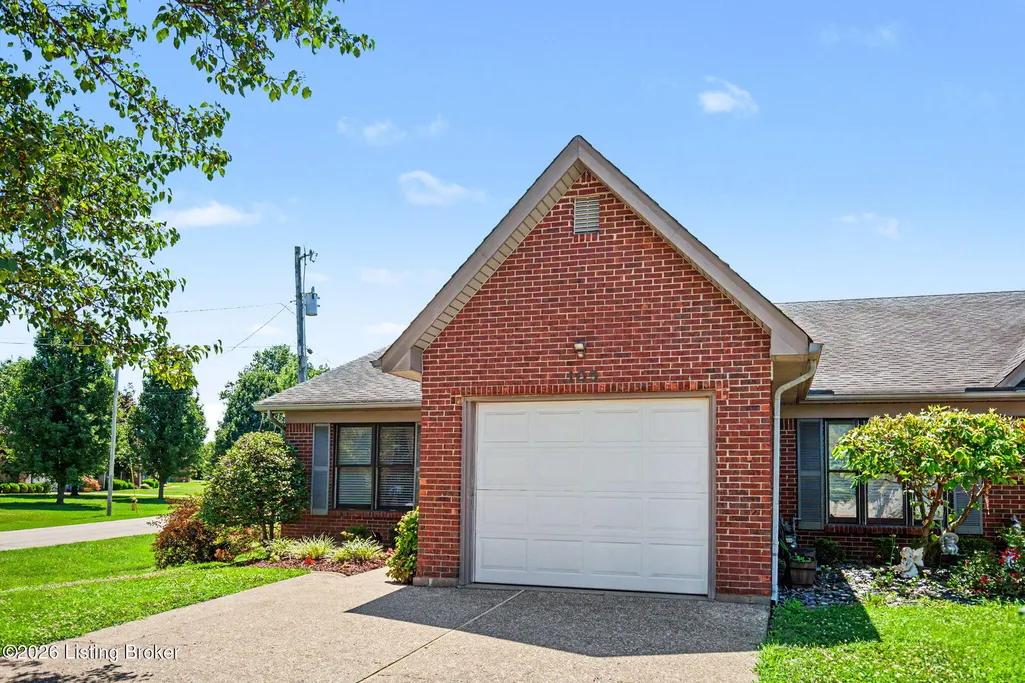
| Lot Features | Corner Lot |
| Water Source | Public |
| Lot Size Area | 0.14 |
| Foundation Details | Slab |
| Building Area Total | 1396 |
| Lot Size Acres | 0.14 |
Amenities
- Foreclosure
- Views
- Short Sale
- New Construction
- Adult 55+
- Lease To Own
- No HOA Fees
- Furnished
- Primary On Main
- Air Conditioning
- Seller Finance
- Green
- Fixer Upper
- Horse
- Golf
- Fireplace
- Deck
- Garage
- Basement
- Pool
Property vs Single Family Average in 40165
Price
Year Built
 The data relating to real estate for sale on this web site comes in part from the Internet Data Exchange Program of Metro Search, Inc. Real estate listings held by brokerage firms other than Berkshire Hathaway HomeServices Parks & Weisberg, Realtors® - Louisville are marked with the Internet Data Exchange logo or the Internet Data Exchange thumbnail logo and detailed information about each listing includes the name of the listing broker.
© 2026 Metro Search, Inc.
The data relating to real estate for sale on this web site comes in part from the Internet Data Exchange Program of Metro Search, Inc. Real estate listings held by brokerage firms other than Berkshire Hathaway HomeServices Parks & Weisberg, Realtors® - Louisville are marked with the Internet Data Exchange logo or the Internet Data Exchange thumbnail logo and detailed information about each listing includes the name of the listing broker.
© 2026 Metro Search, Inc.
